Real Investments
Apartments in Elliniko, Athens
Starting from €300,000
Undated source price guide. Tax treatment to confirm. Ask for a current quotation.
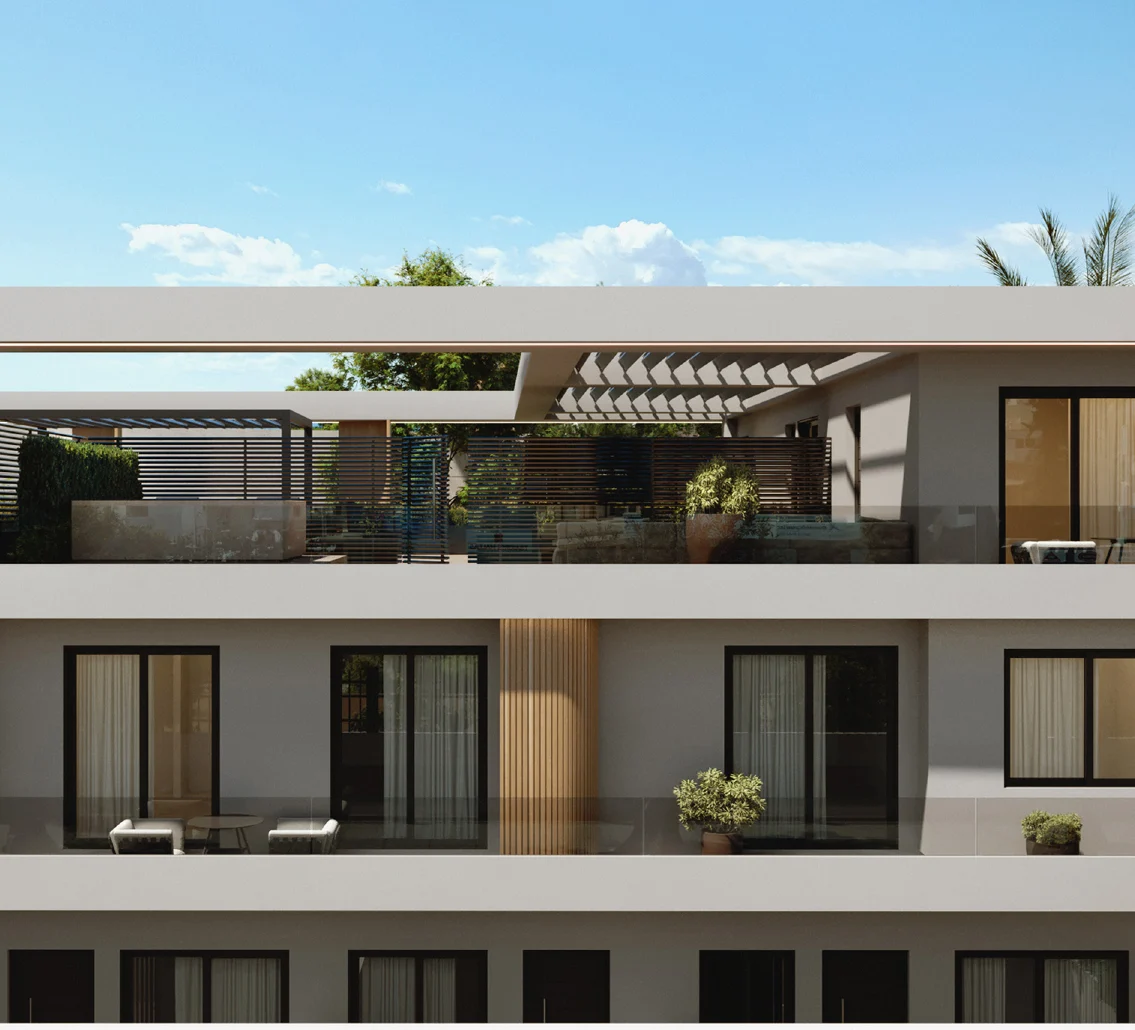
- Property type
- Apartments
- Bedrooms
- 1–2
- Interior area
- 40.69 m²
- Status
- New
- Location
- Elliniko, Athens
Golden Visa €250,000
Reference: RI-0882B981. Further information, floor plans and photos are available on request.
Facilities
- Swimming pool
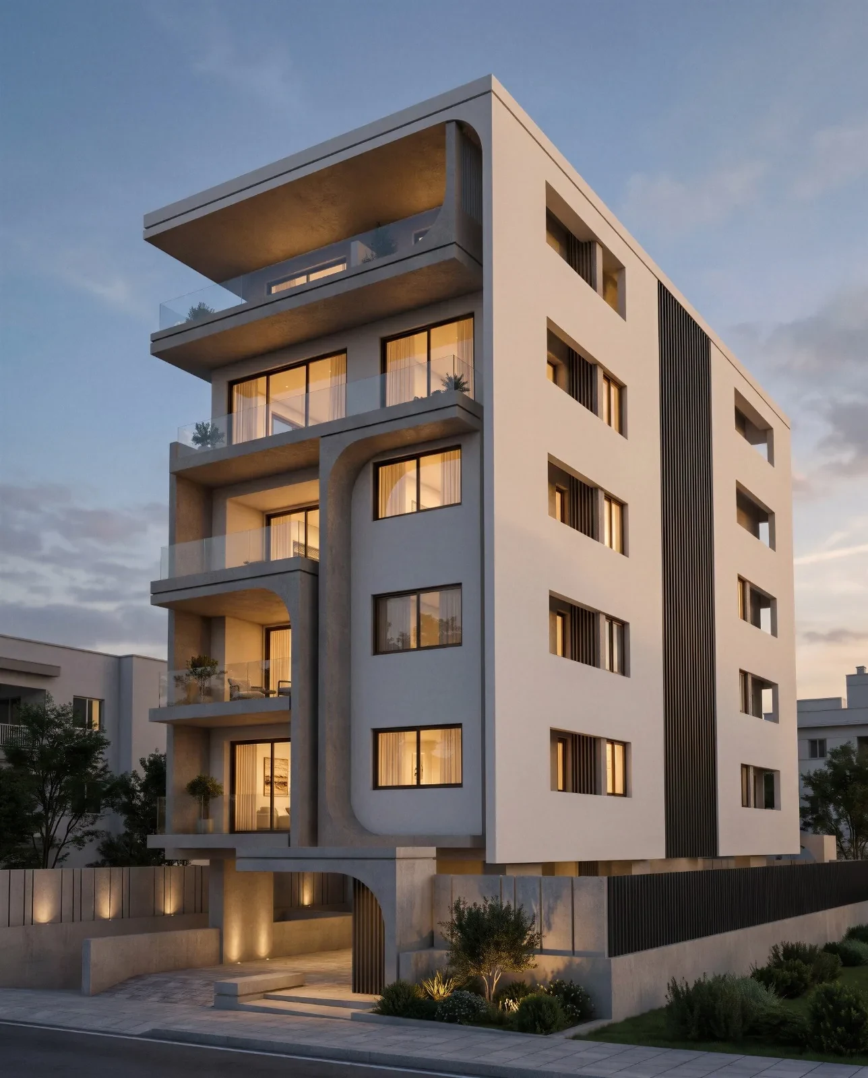
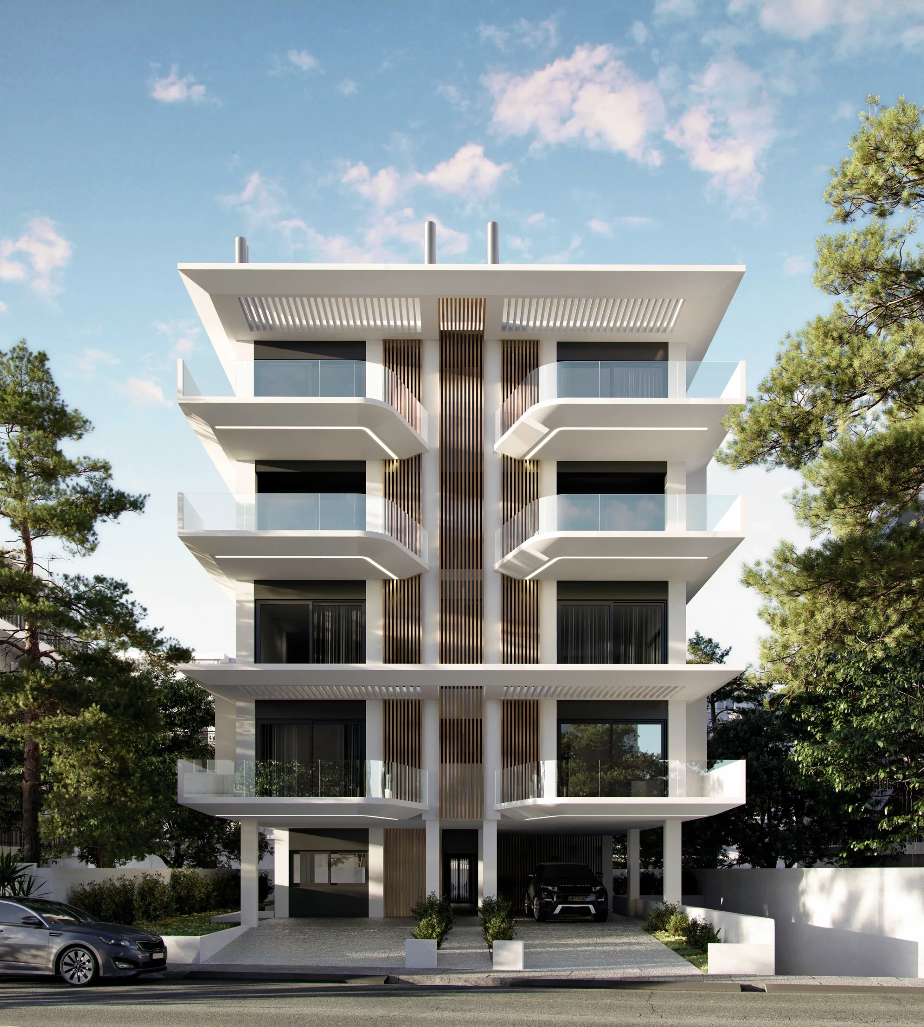
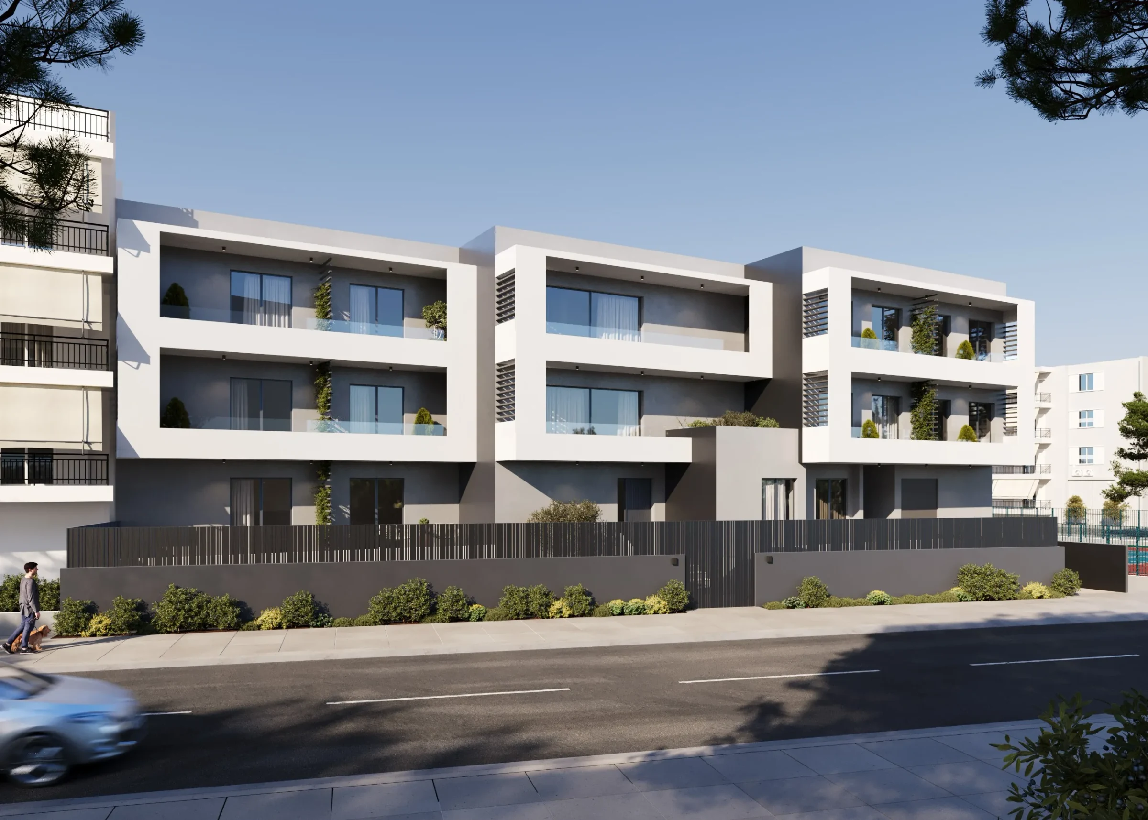
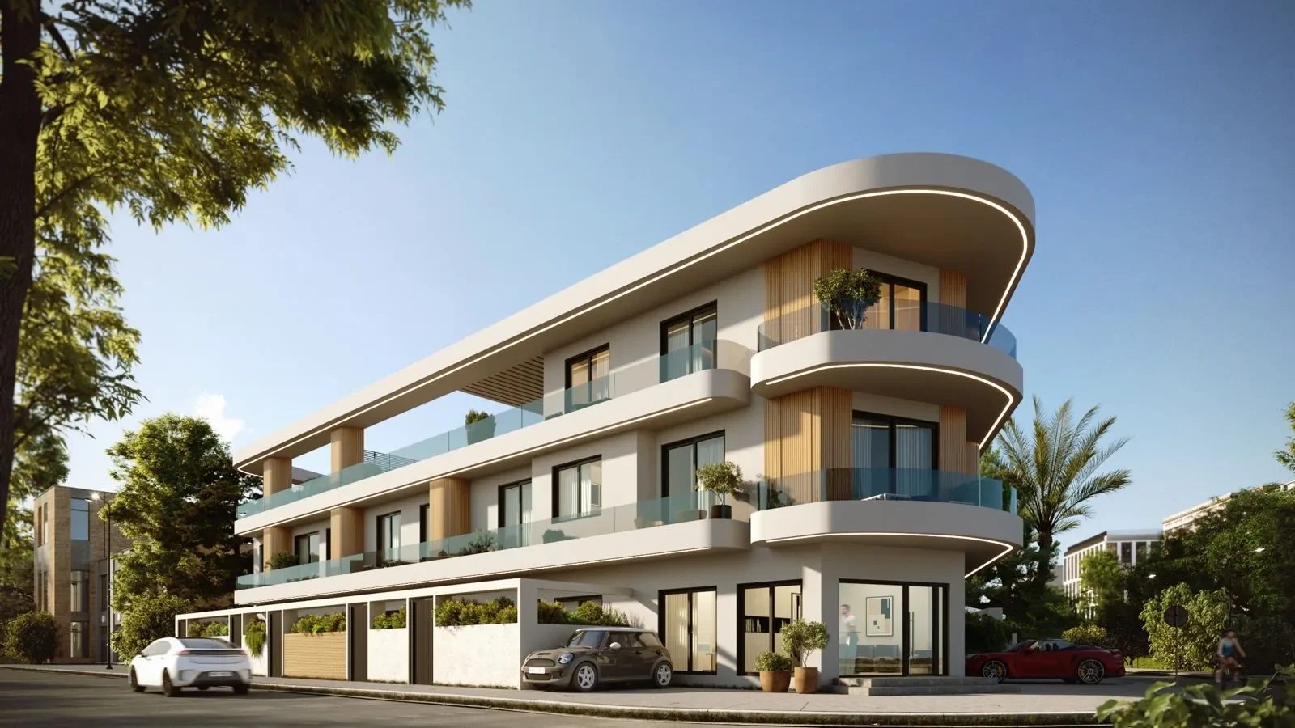
Apartments with balconies in Elliniko, on the Athenian Riviera.
Prices and availability
| Unit | Interior area | Price |
|---|---|---|
| G1 | 41.68 m² | €304,000 |
| G2 | 40.69 m² | €300,000 |
| G3 | 41.13 m² | €302,000 |
| G4 | 42.69 m² | €309,000 |
| G5 | 64.45 m² | €380,000 |
| G6 | 84.78 m² | Sold out |
| G7 | 41.5 m² | €304,000 |
| G8 | 42.15 m² | Sold out |
| G9 | 40.84 m² | Sold out |
| G10 | 41.8 m² | Sold out |
| G11 | 41.79 m² | €305,000 |
| A1 | 41.8 m² | €309,000 |
| A2 | 41.53 m² | €311,000 |
| A3 | 41.81 m² | €310,000 |
| A4 | 42.31 m² | €313,000 |
| A5 | 40.83 m² | €306,000 |
| A6 | 43.83 m² | €319,000 |
| A7 | 45.8 m² | Sold out |
| A8 | 40.42 m² | €306,000 |
| A9 | 40.63 m² | €305,000 |
| A10 | 41.95 m² | €313,000 |
| B1 | 48.69 m² | Sold out |
| B2 | 51.68 m² | Sold out |
Prices and availability may change. Confirm your selected unit before reservation.
A closer look
One- and two-bedroom apartments in Elliniko, southern Athens, with balconies and selected private outdoor spaces. The residences include furnished interiors and shared leisure facilities, with different layouts across the building. Planned completion is Q2 2028, with a three-month grace period. Available homes start at €300,000; sold units are identified below.
Floor plans
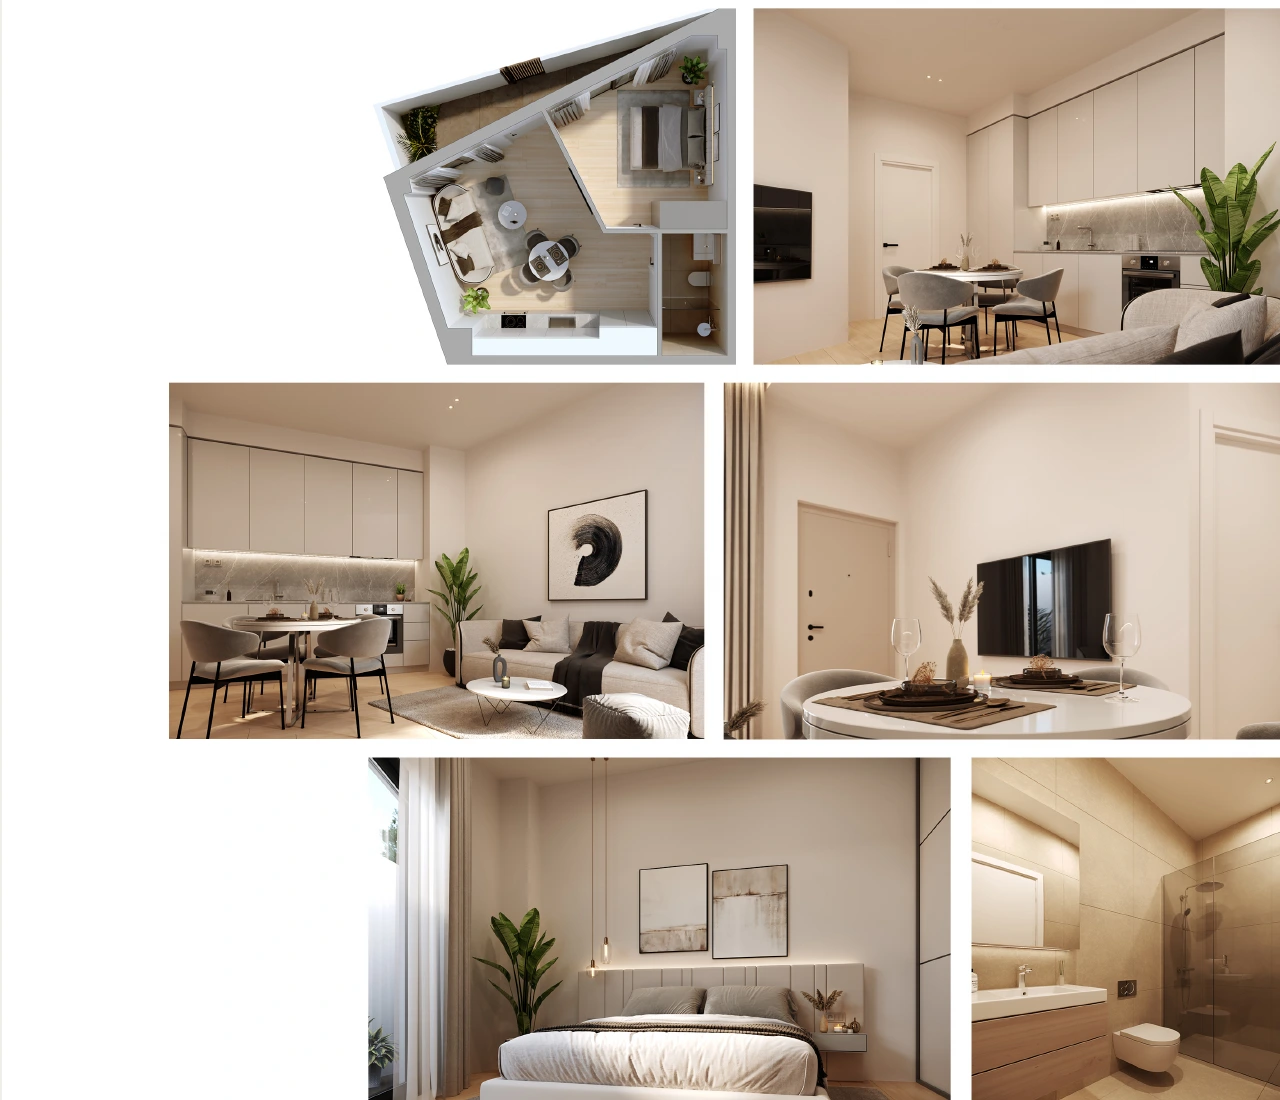
Residence G1 layout and illustrations 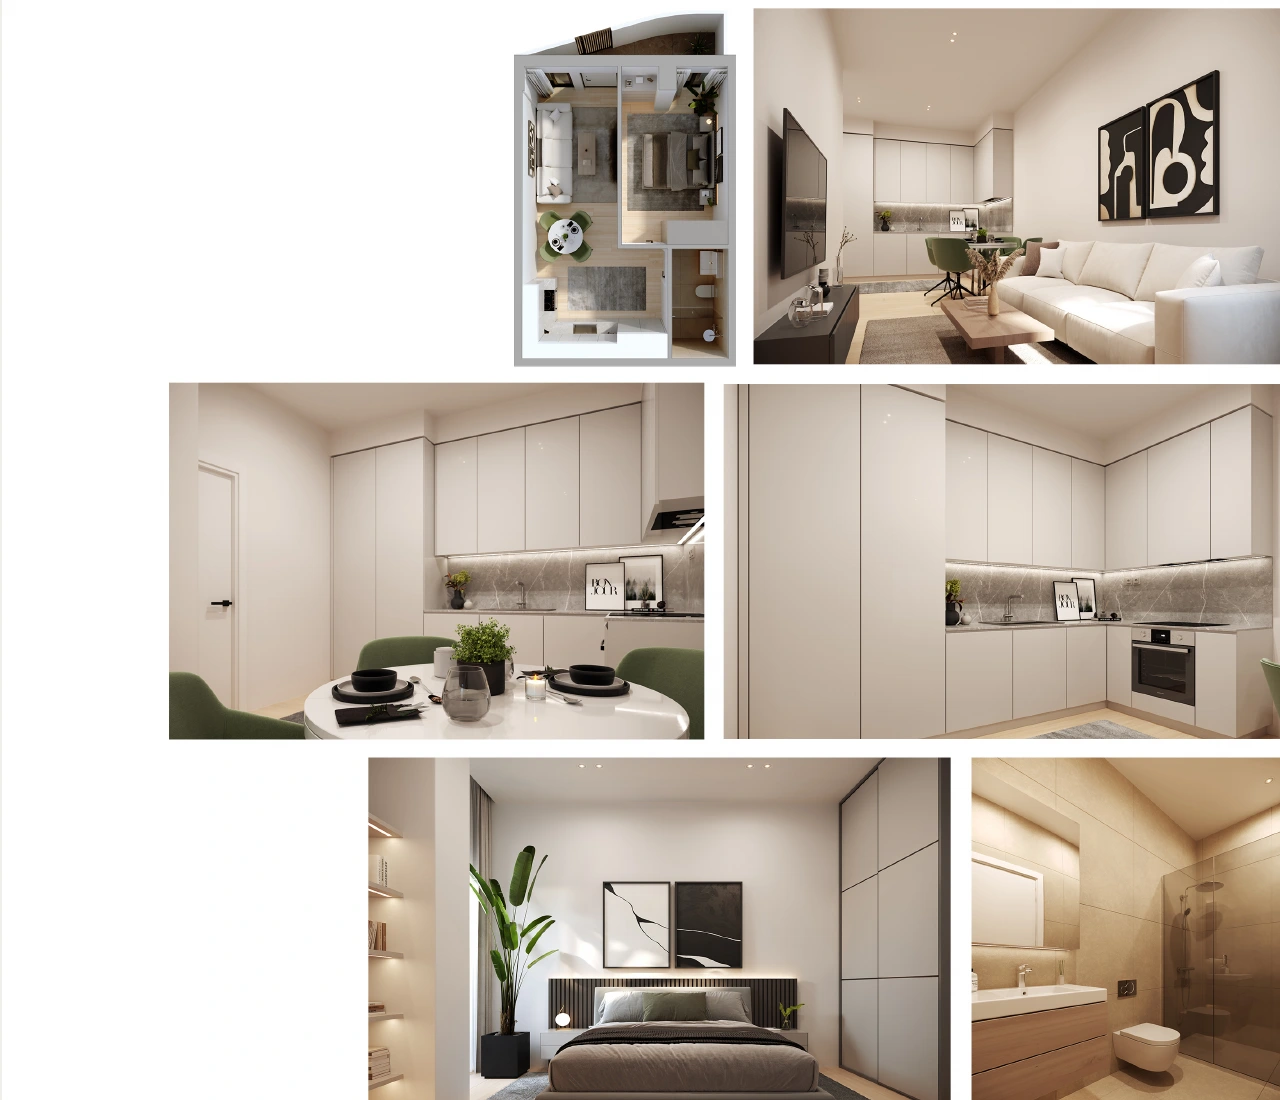
Residence G2 layout and illustrations 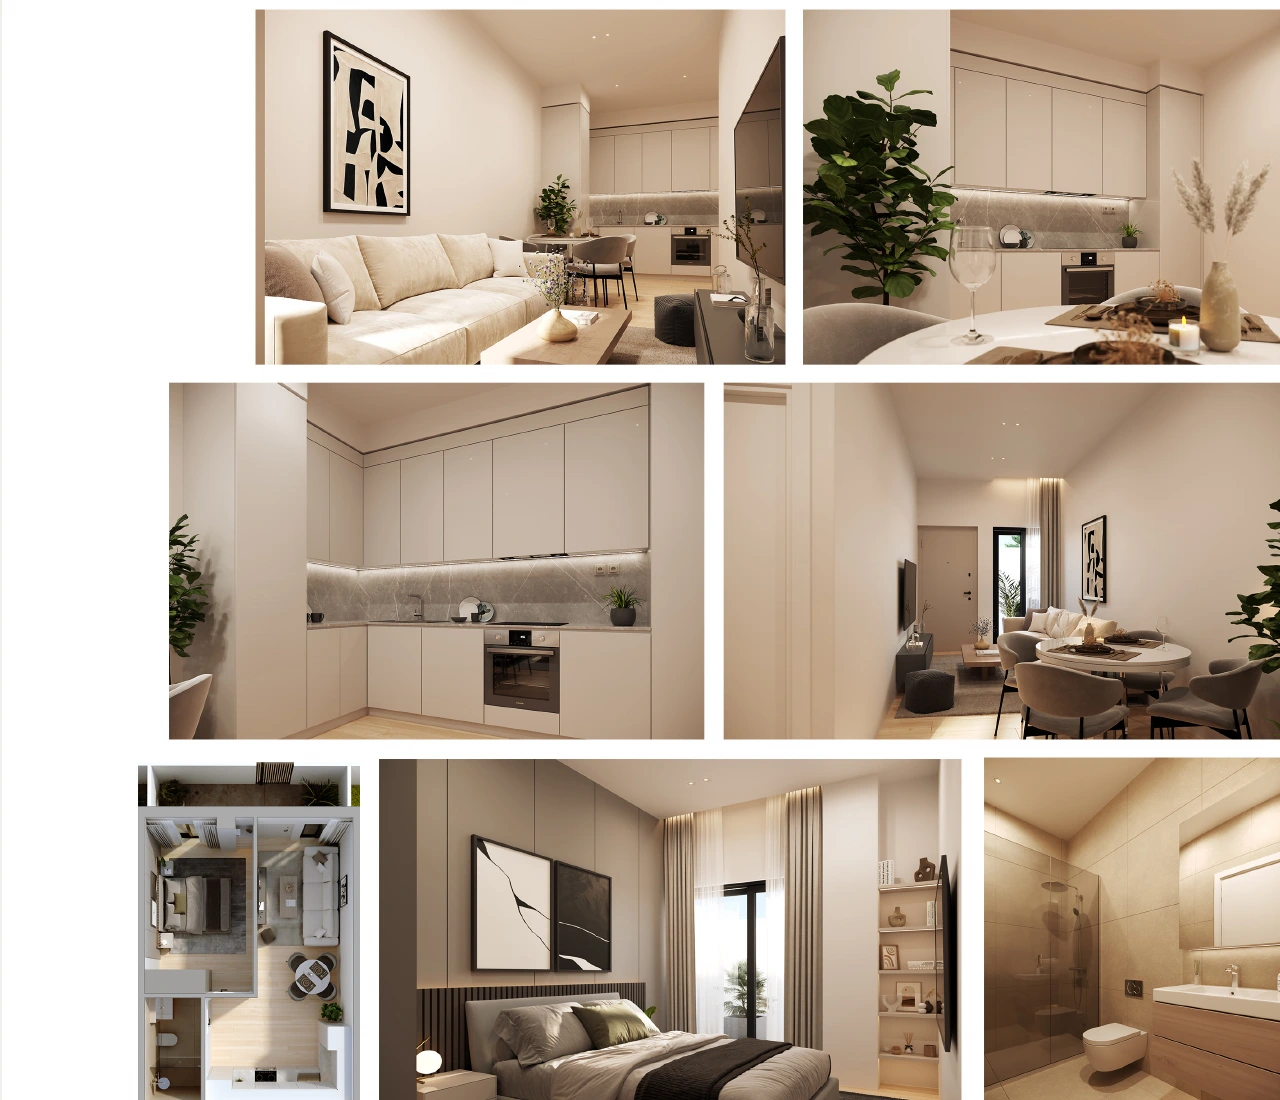
Residence G3 layout and illustrations 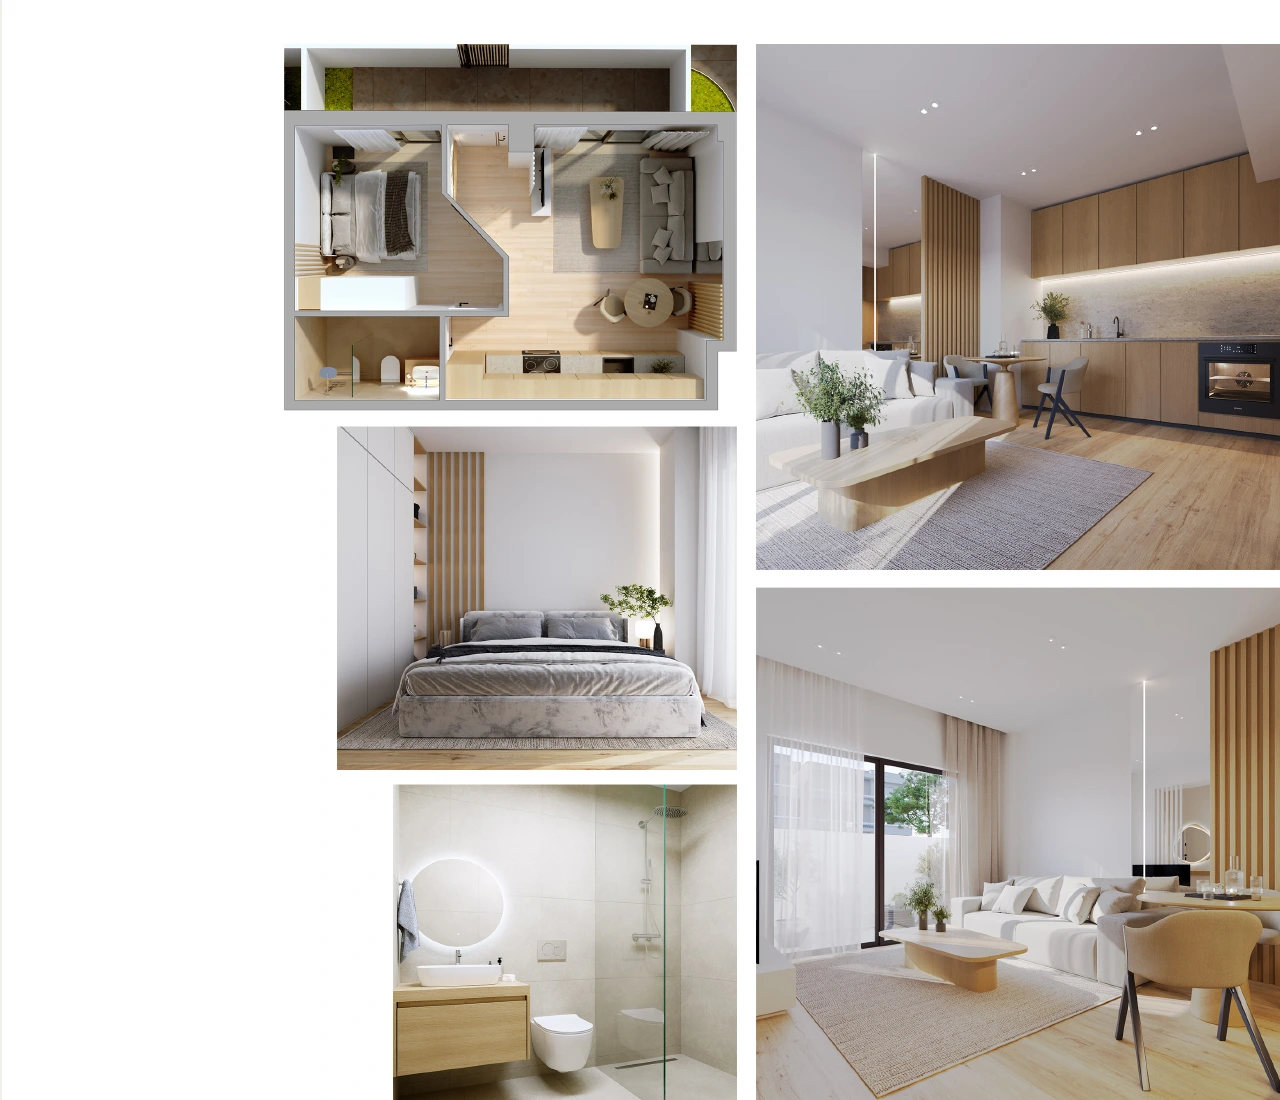
Residence G4 layout and illustrations 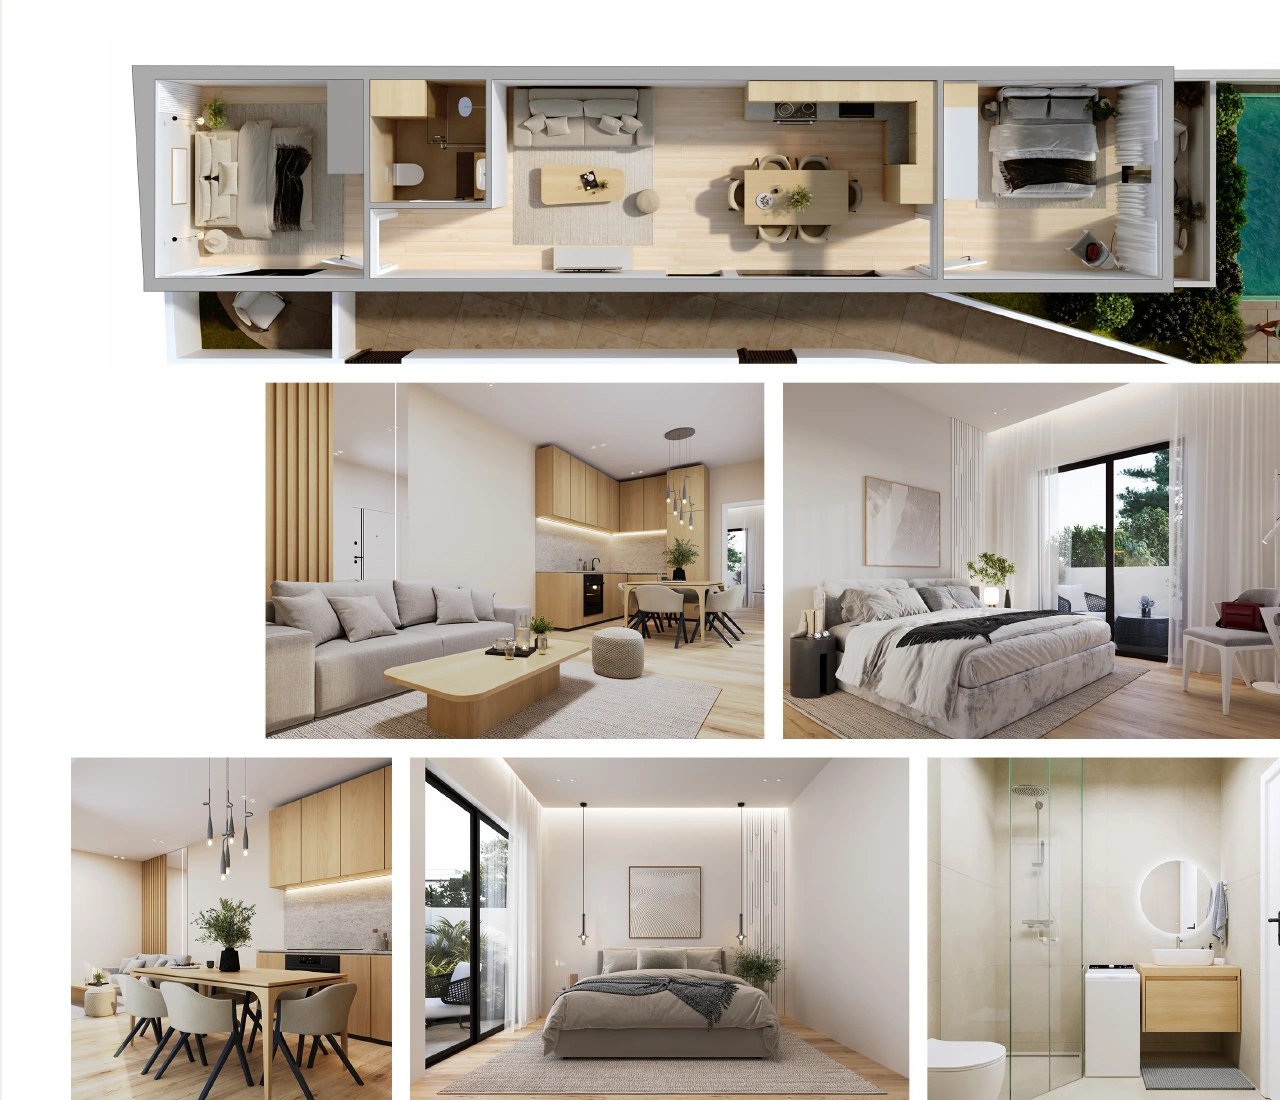
Residence G5 layout and illustrations 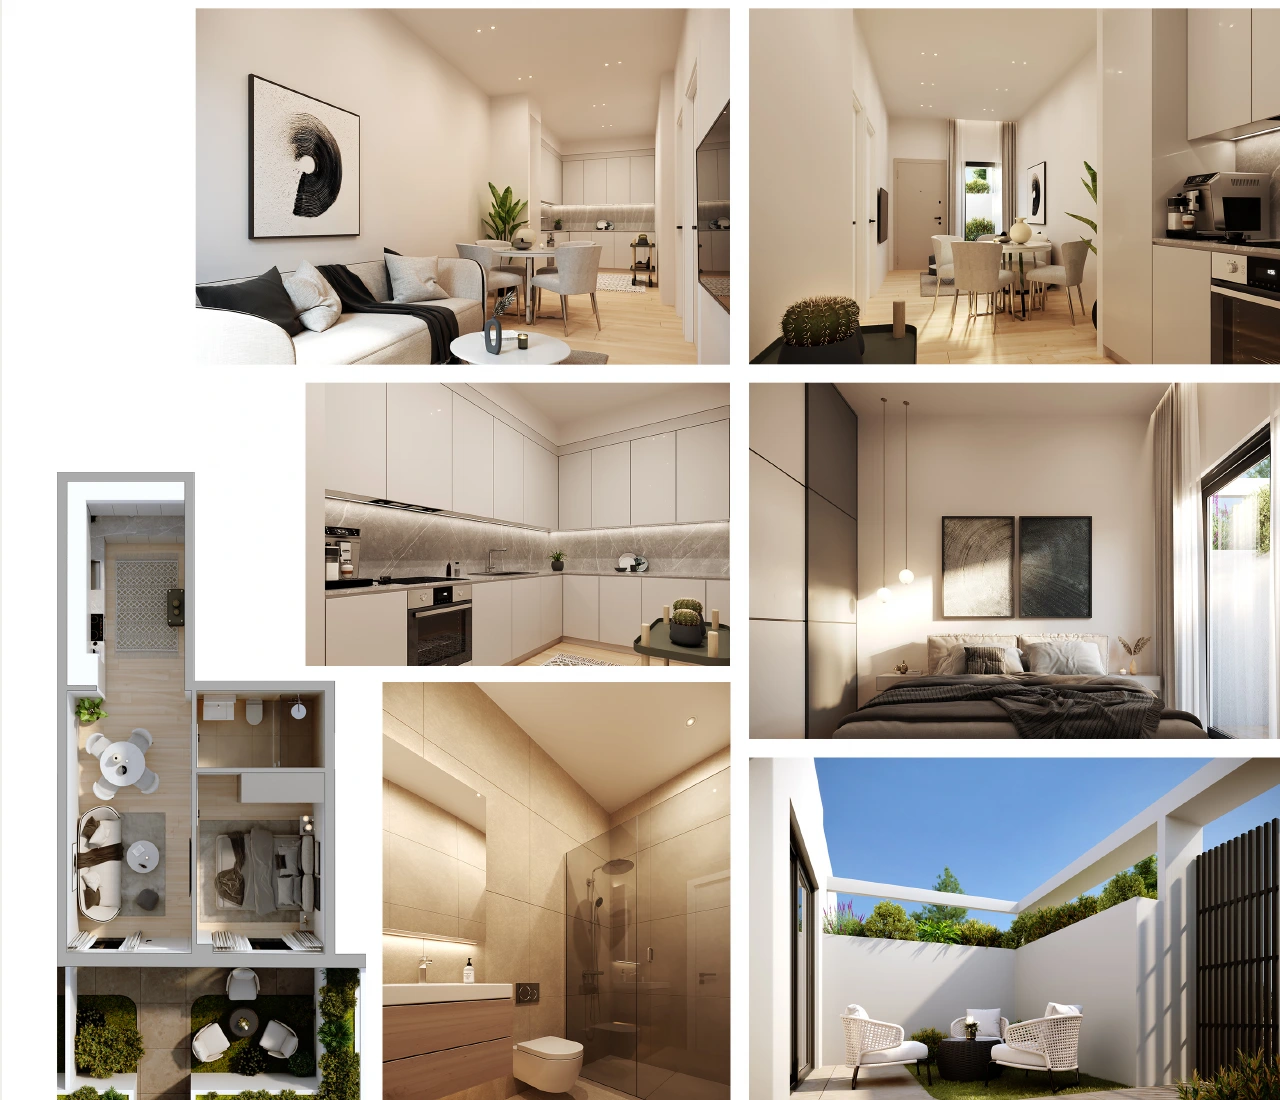
Residence G7 layout and illustrations 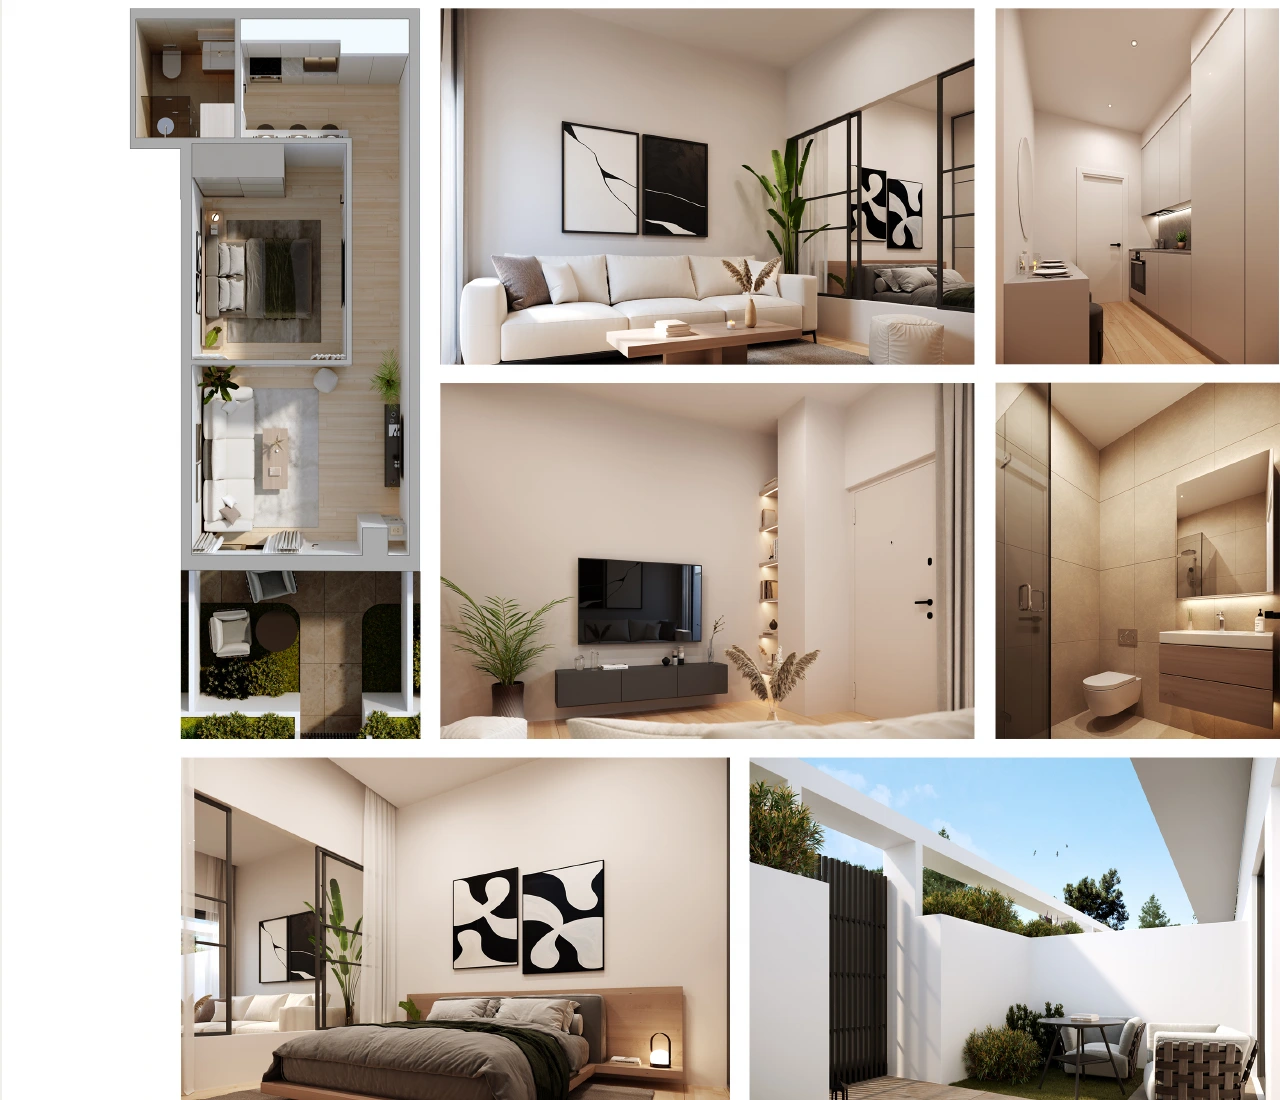
Residence G8 layout and illustrations 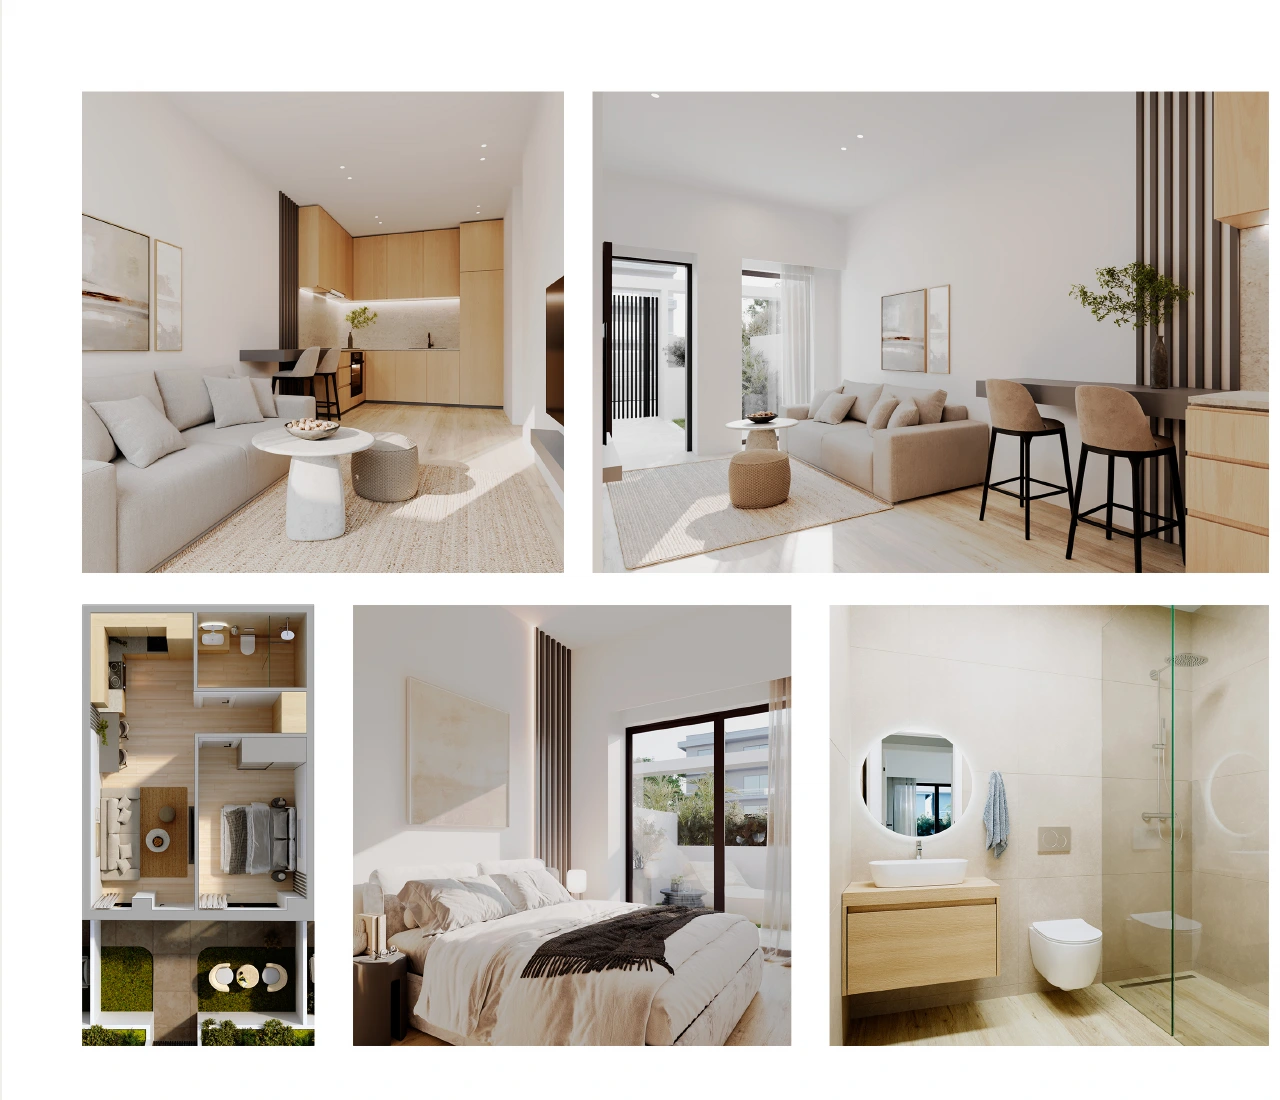
Residence G9 layout and illustrations 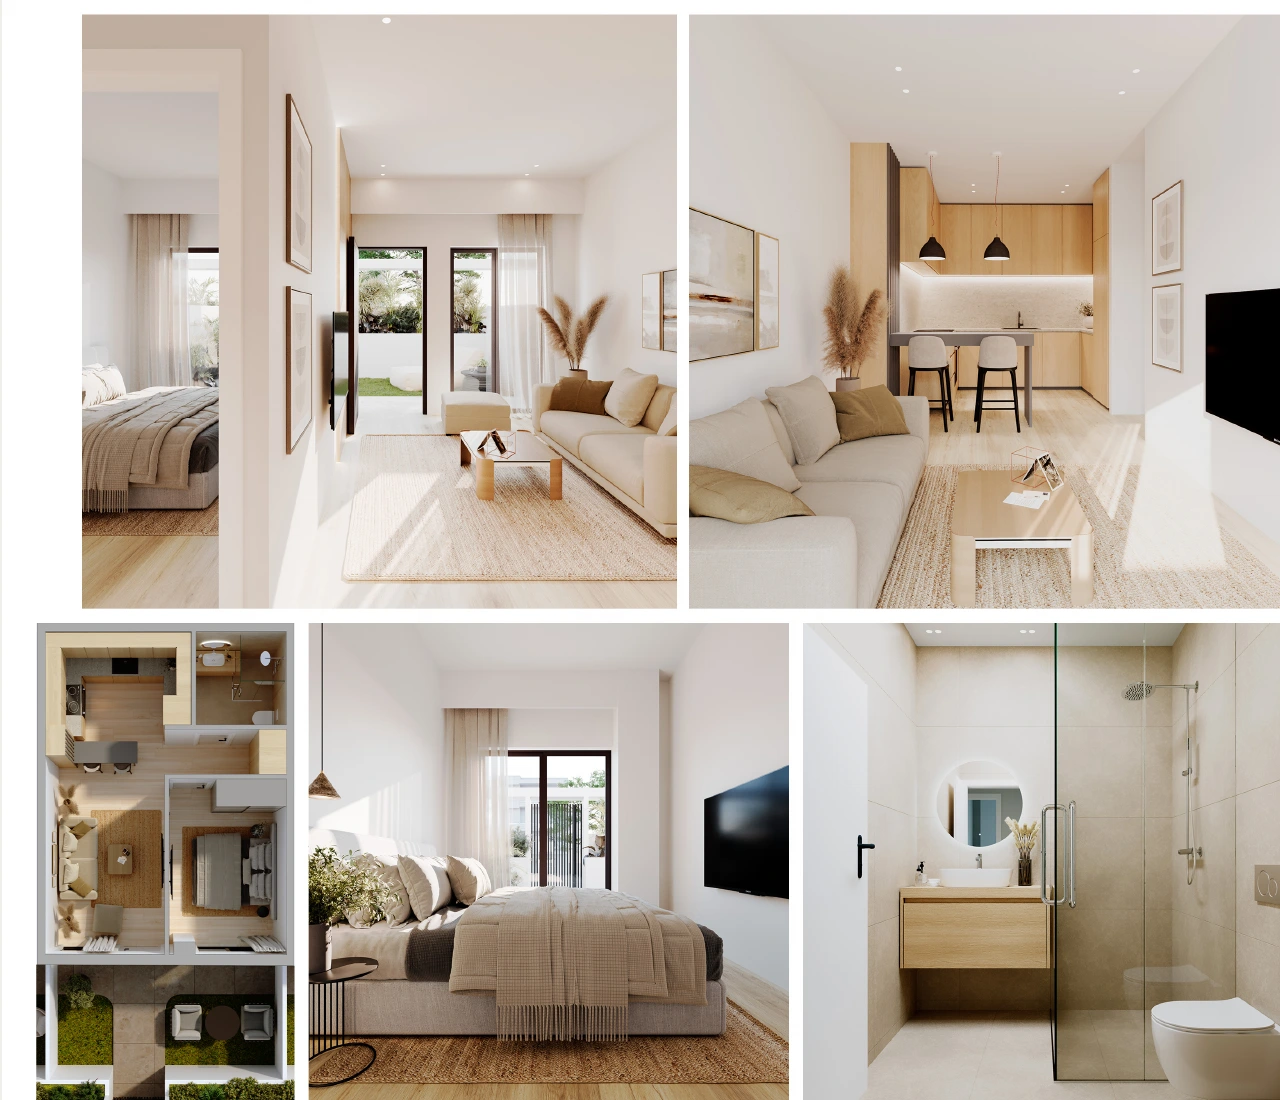
Residence G10 layout and illustrations 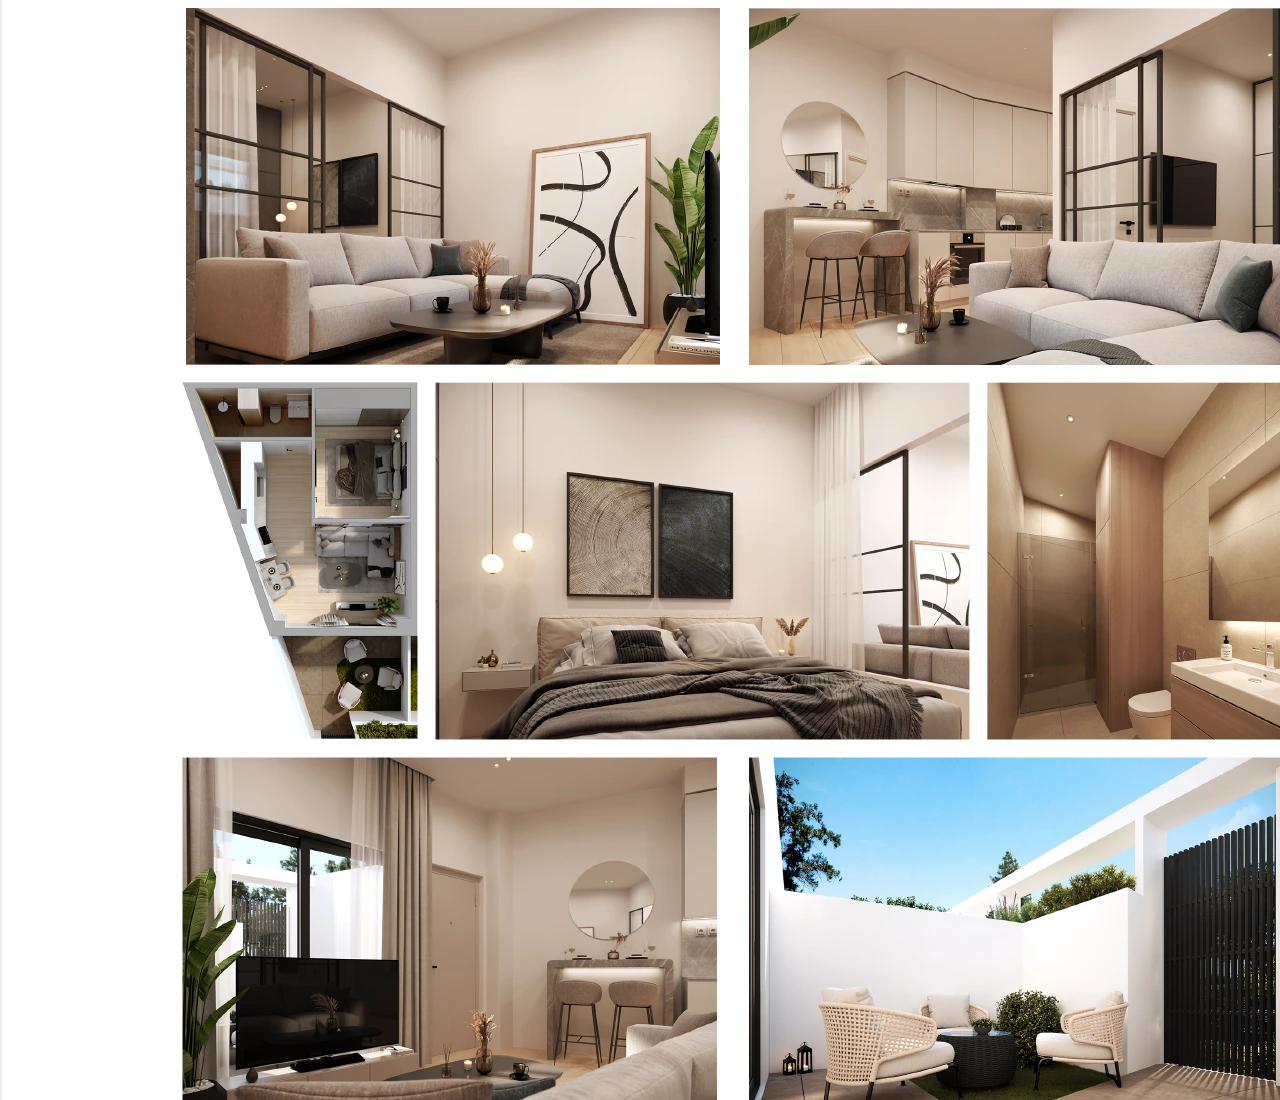
Residence G11 layout and illustrations 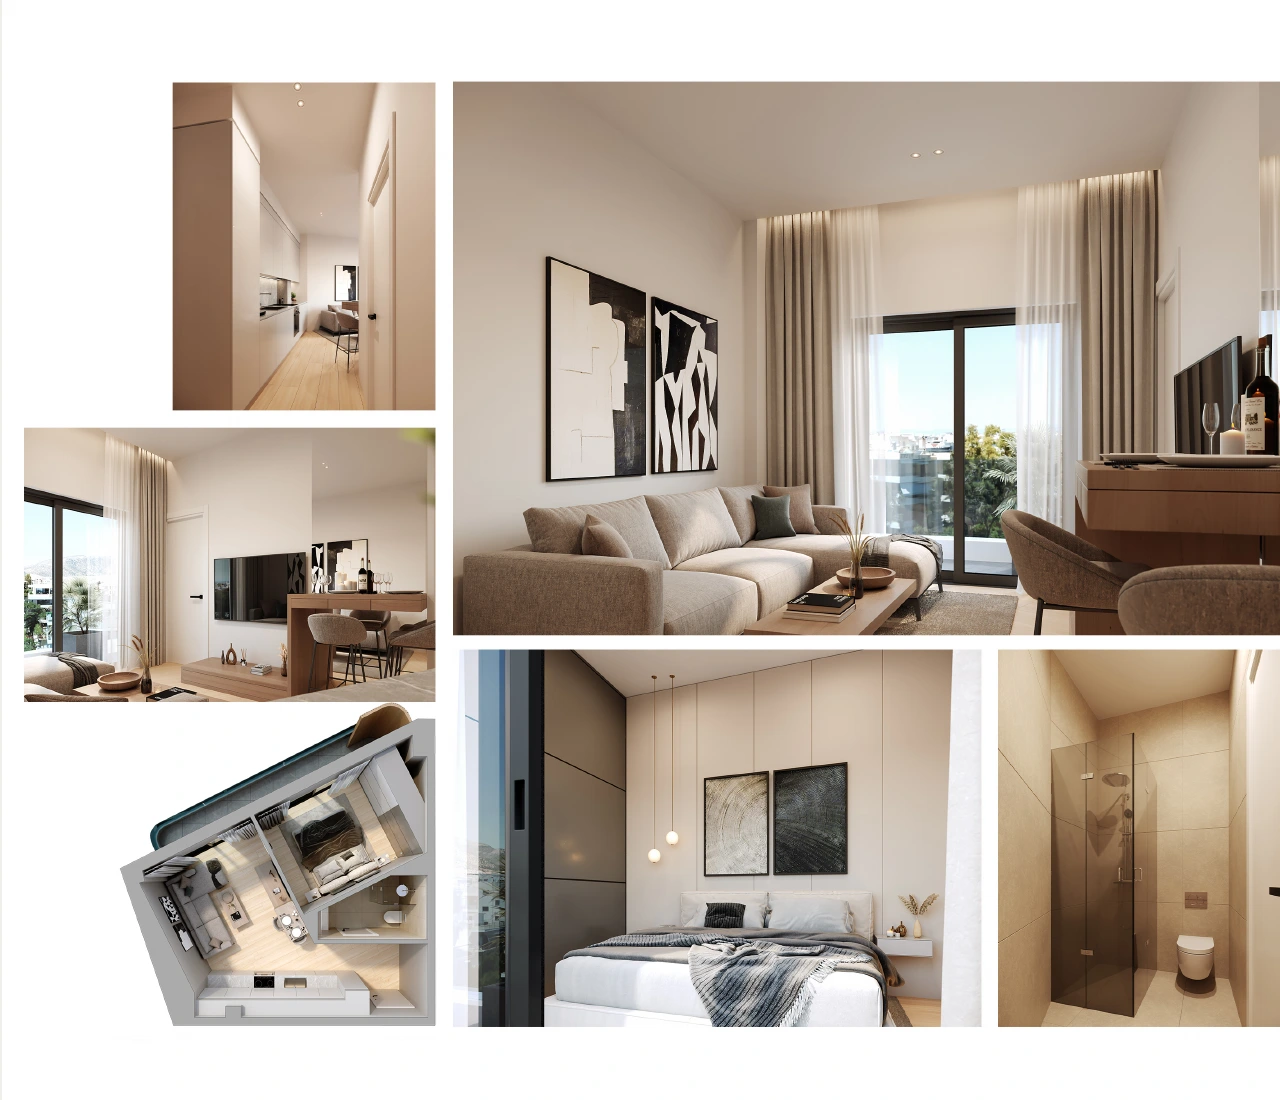
Residence A1 layout and illustrations 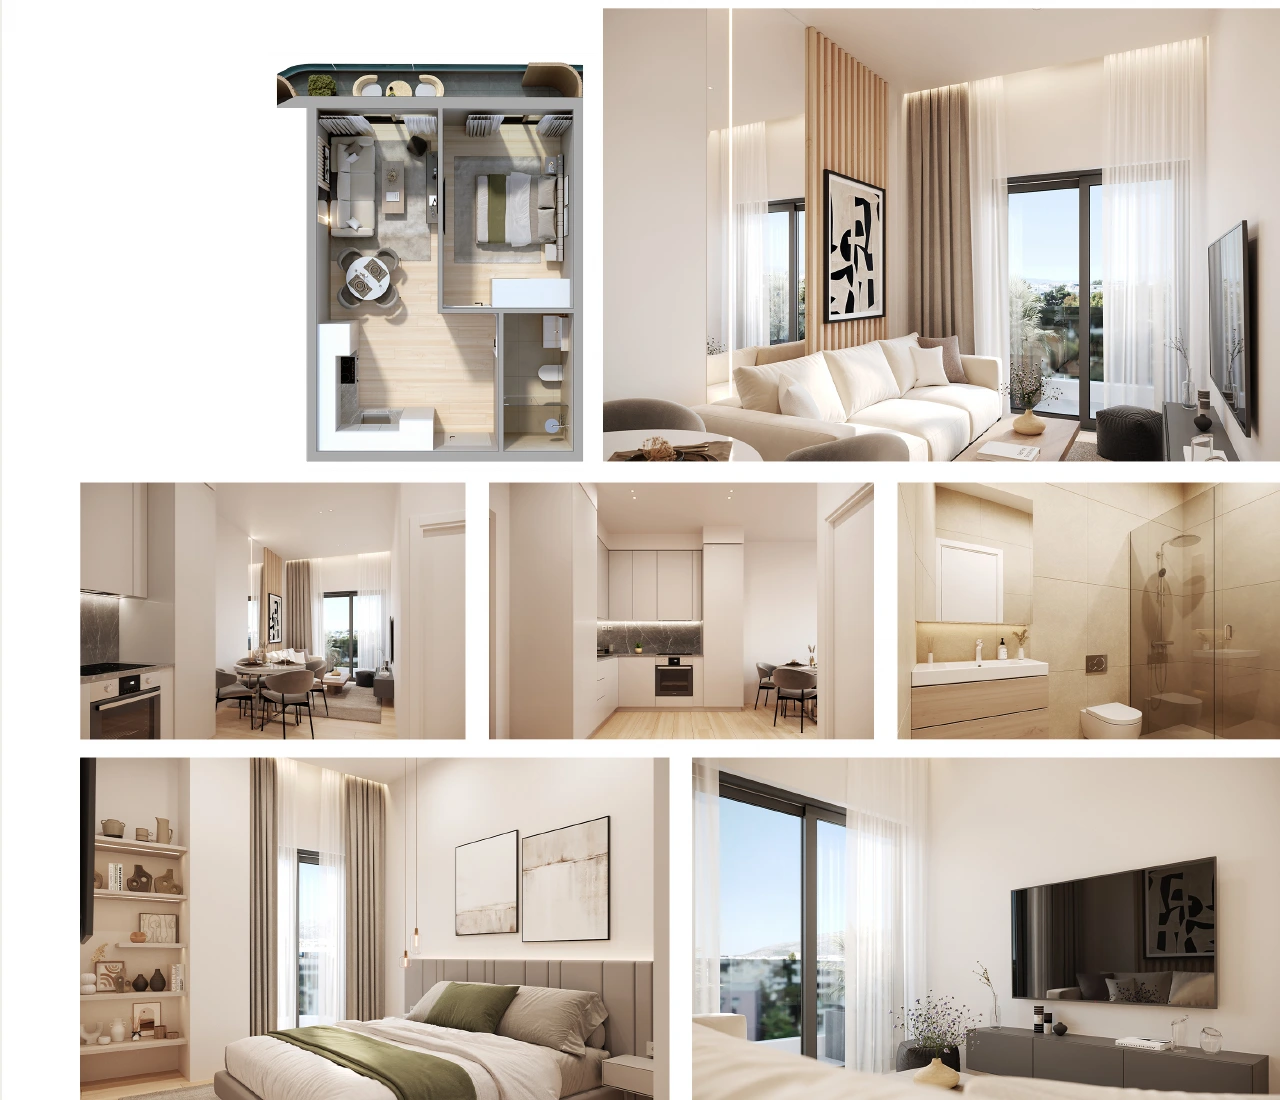
Residence A2 layout and illustrations 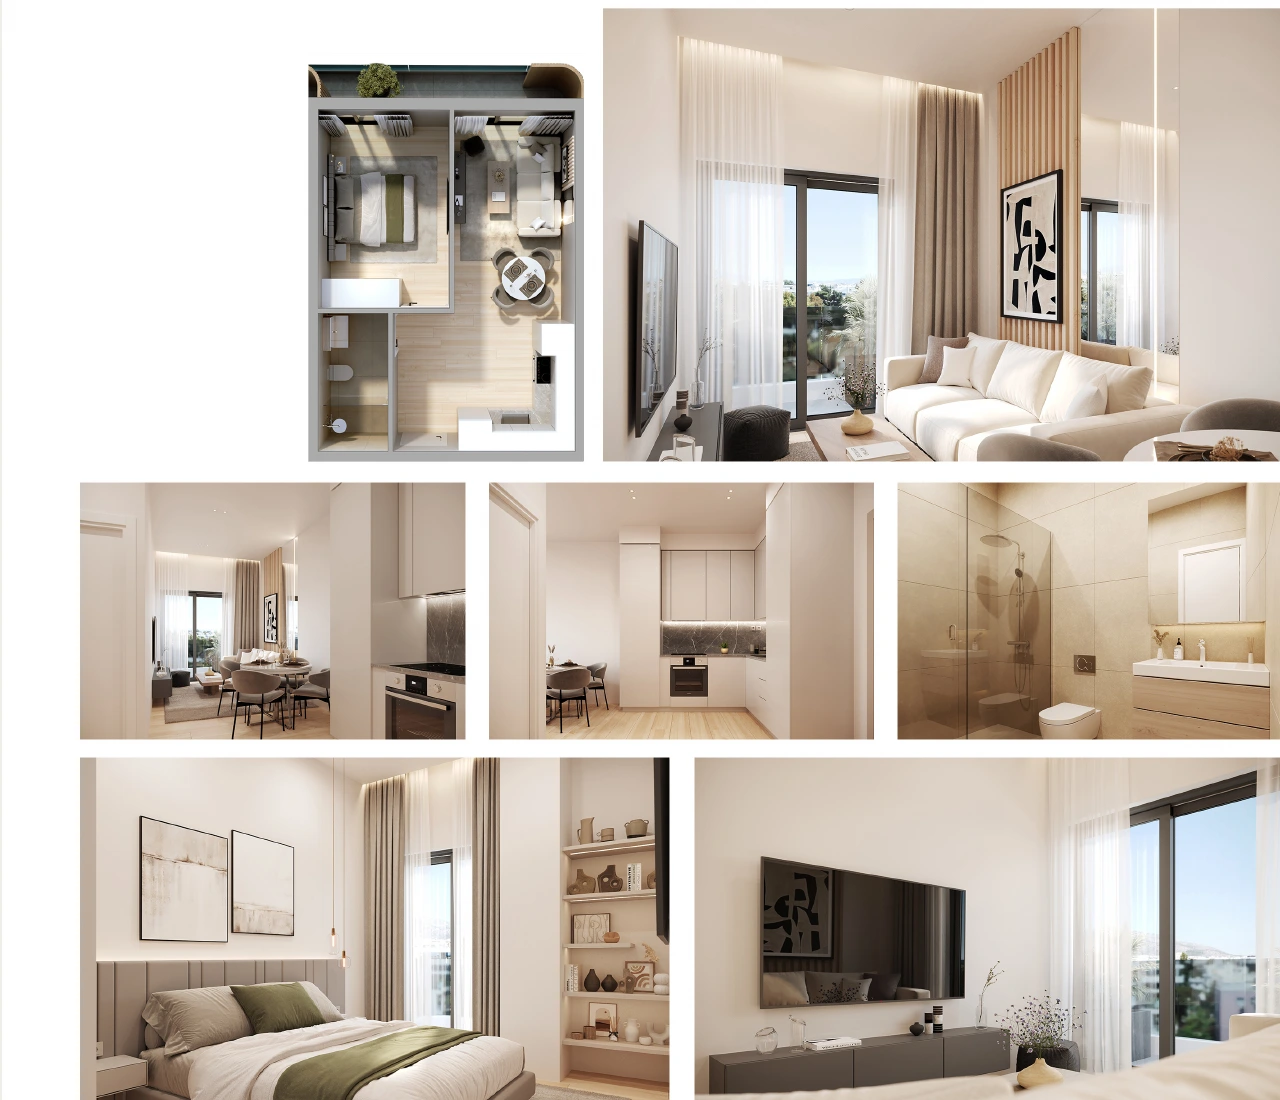
Residence A3 layout and illustrations 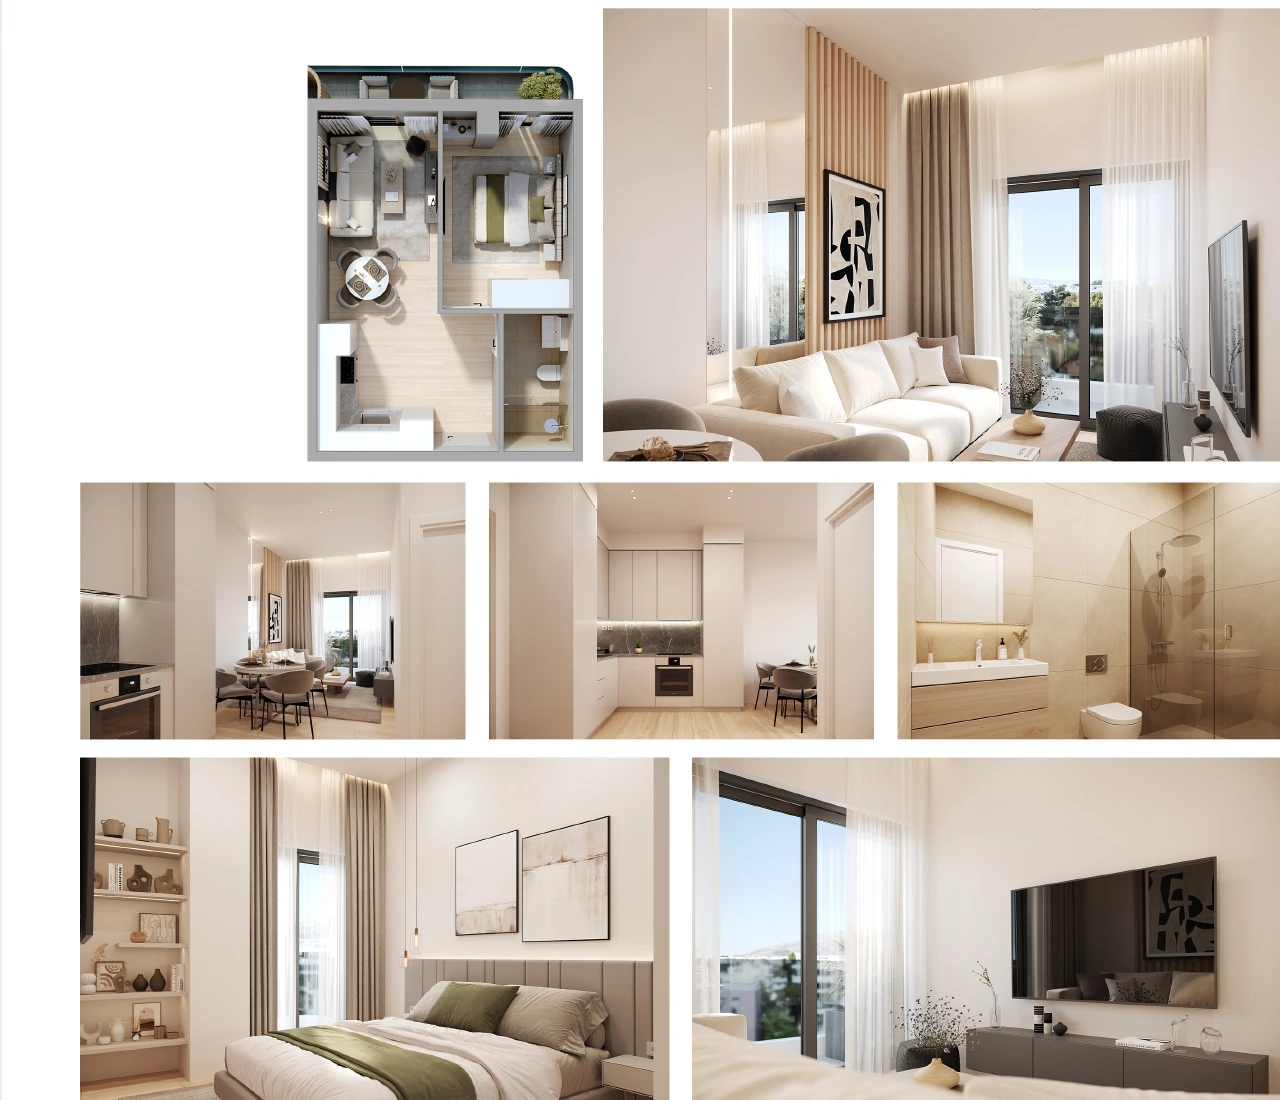
Residence A4 layout and illustrations 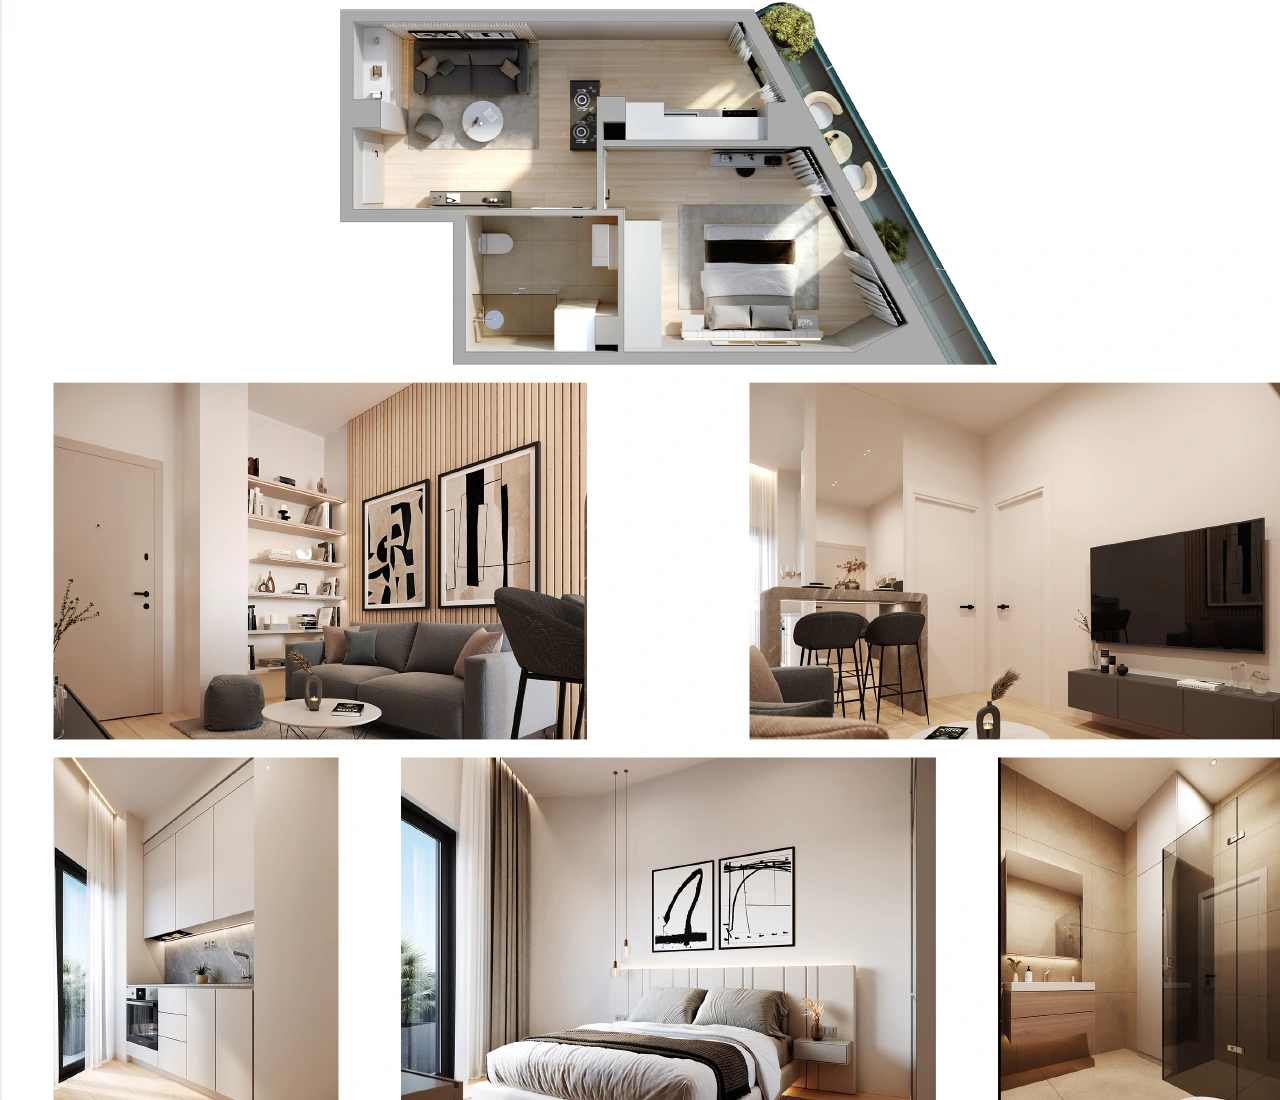
Residence A5 layout and illustrations 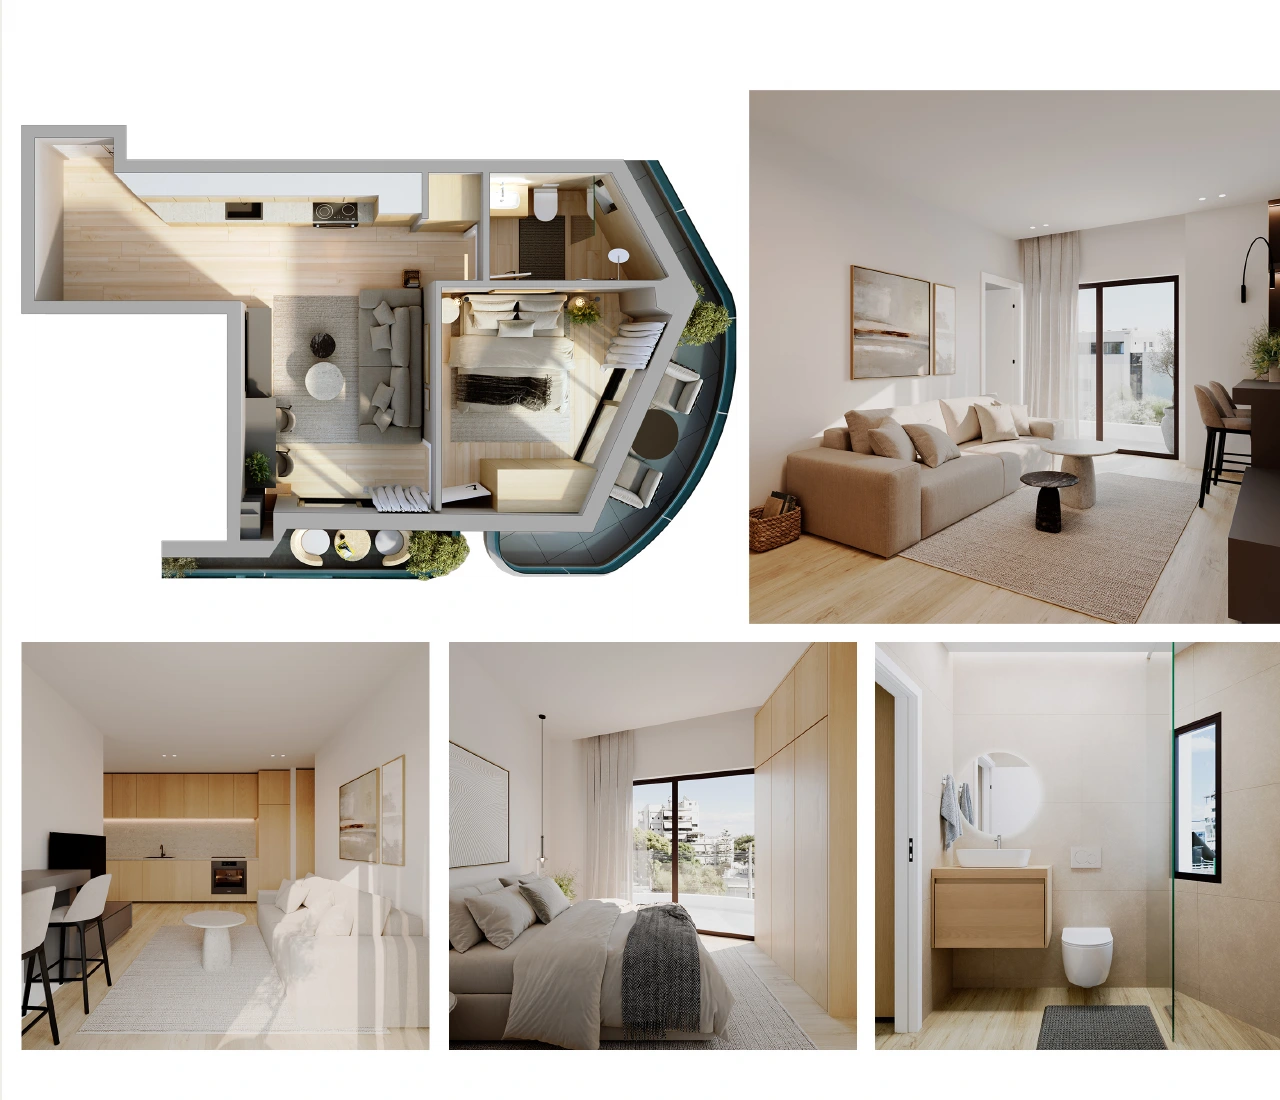
Residence A6 layout and illustrations 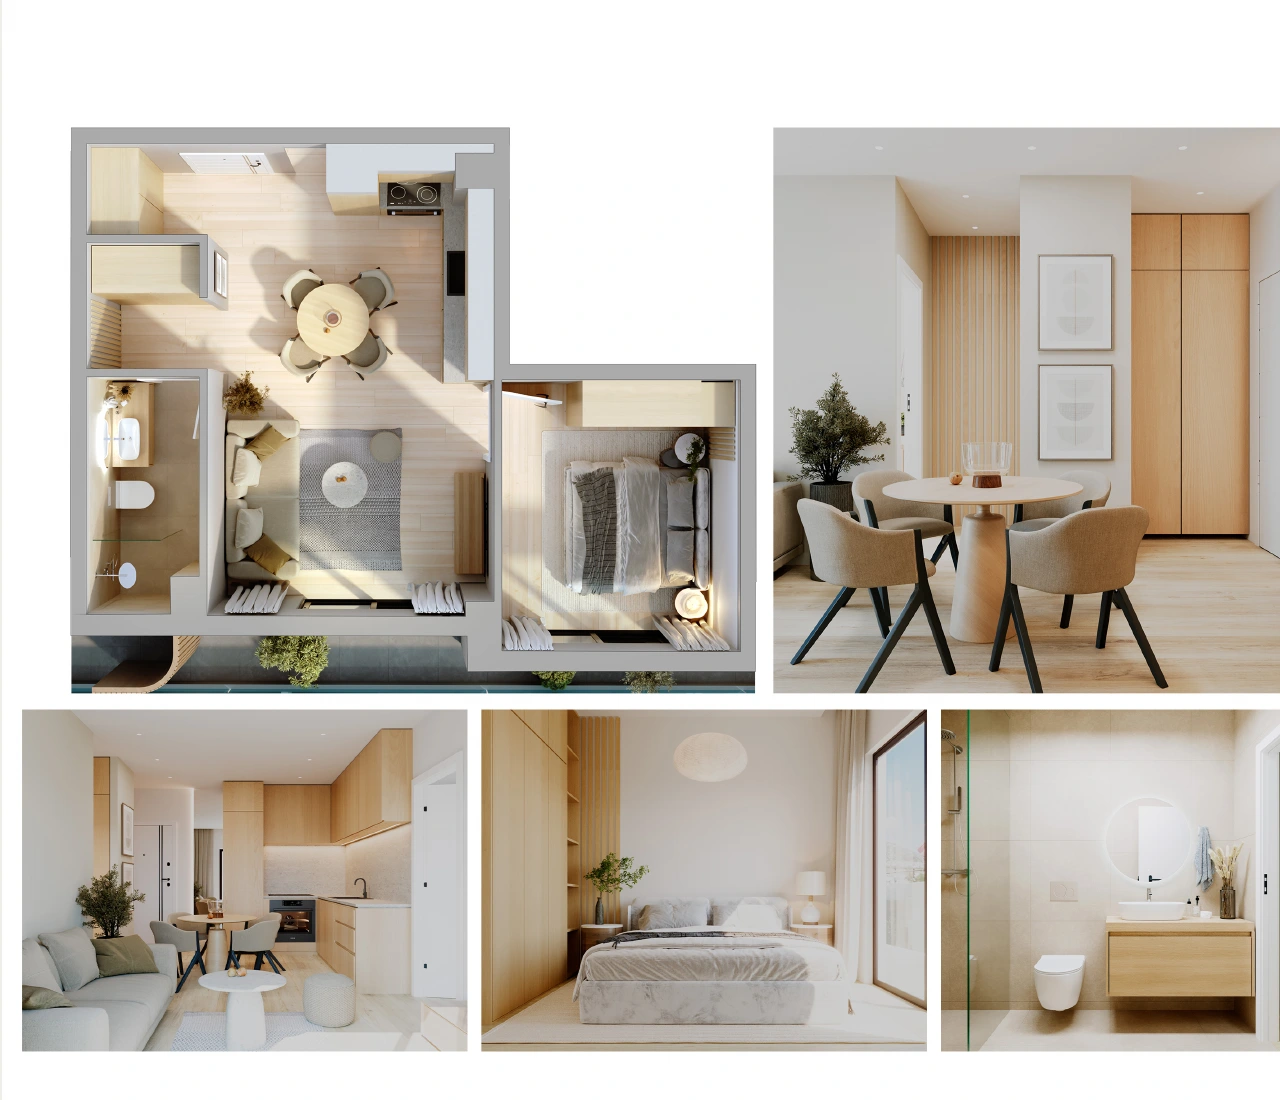
Residence A7 layout and illustrations 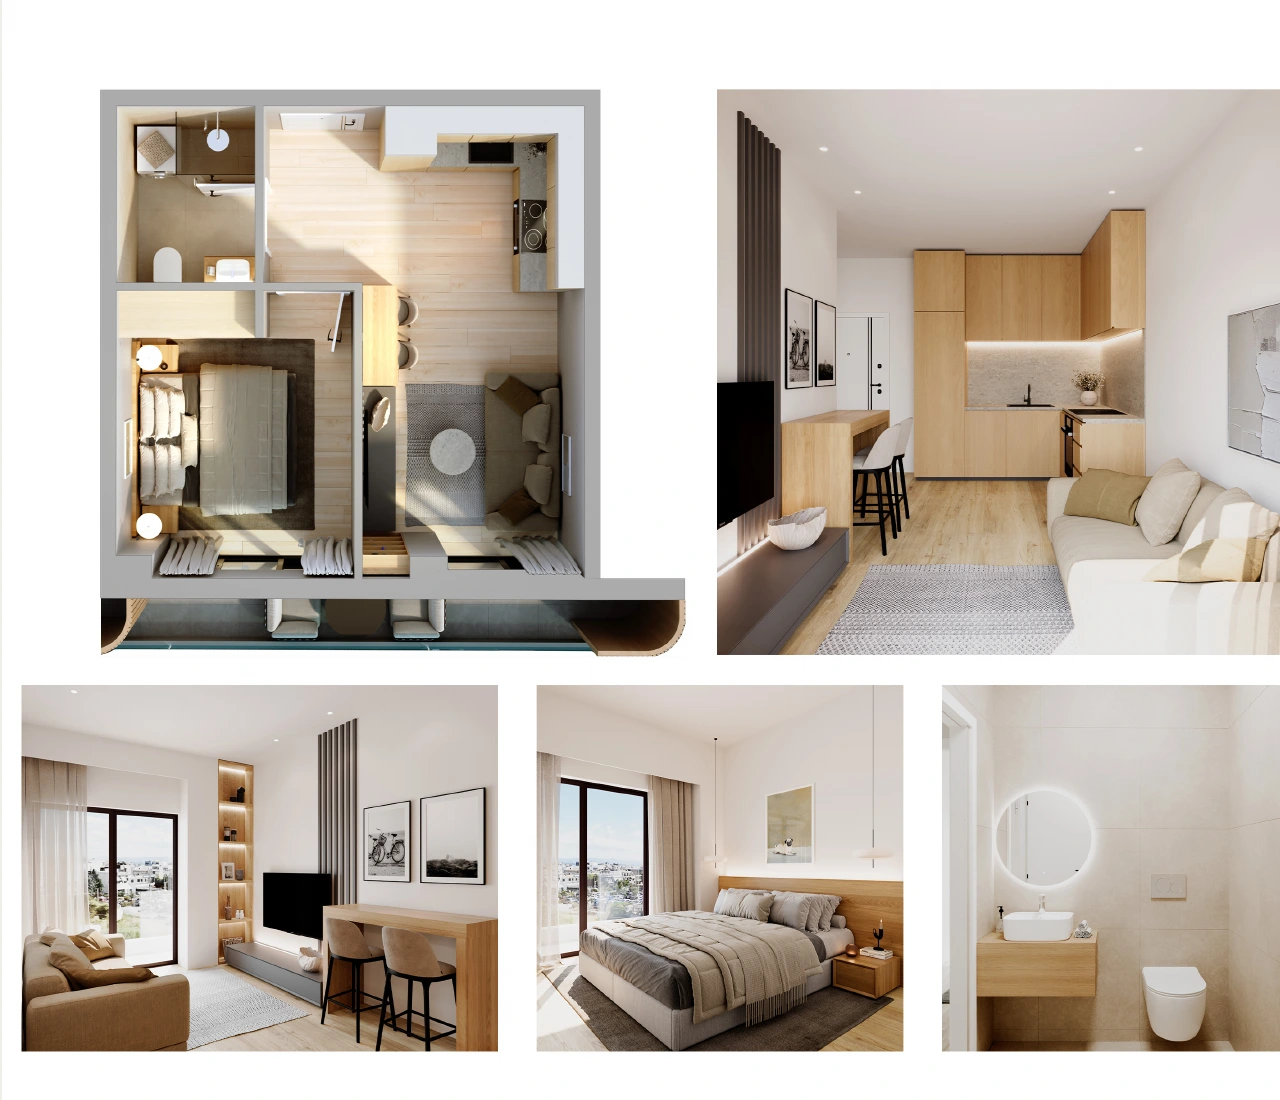
Residence A8 layout and illustrations 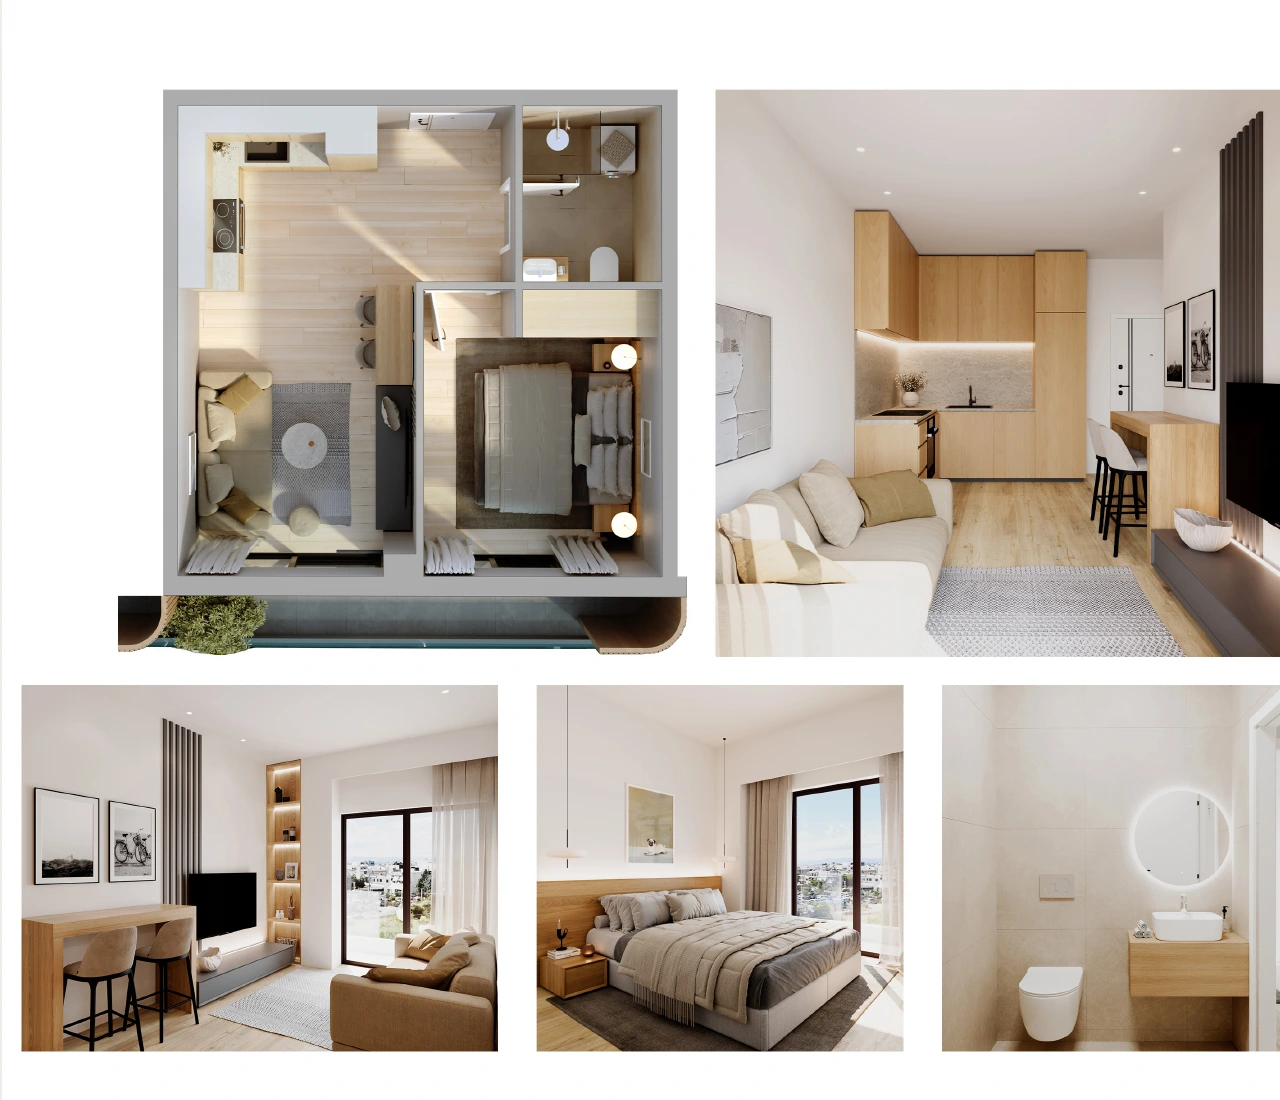
Residence A9 layout and illustrations 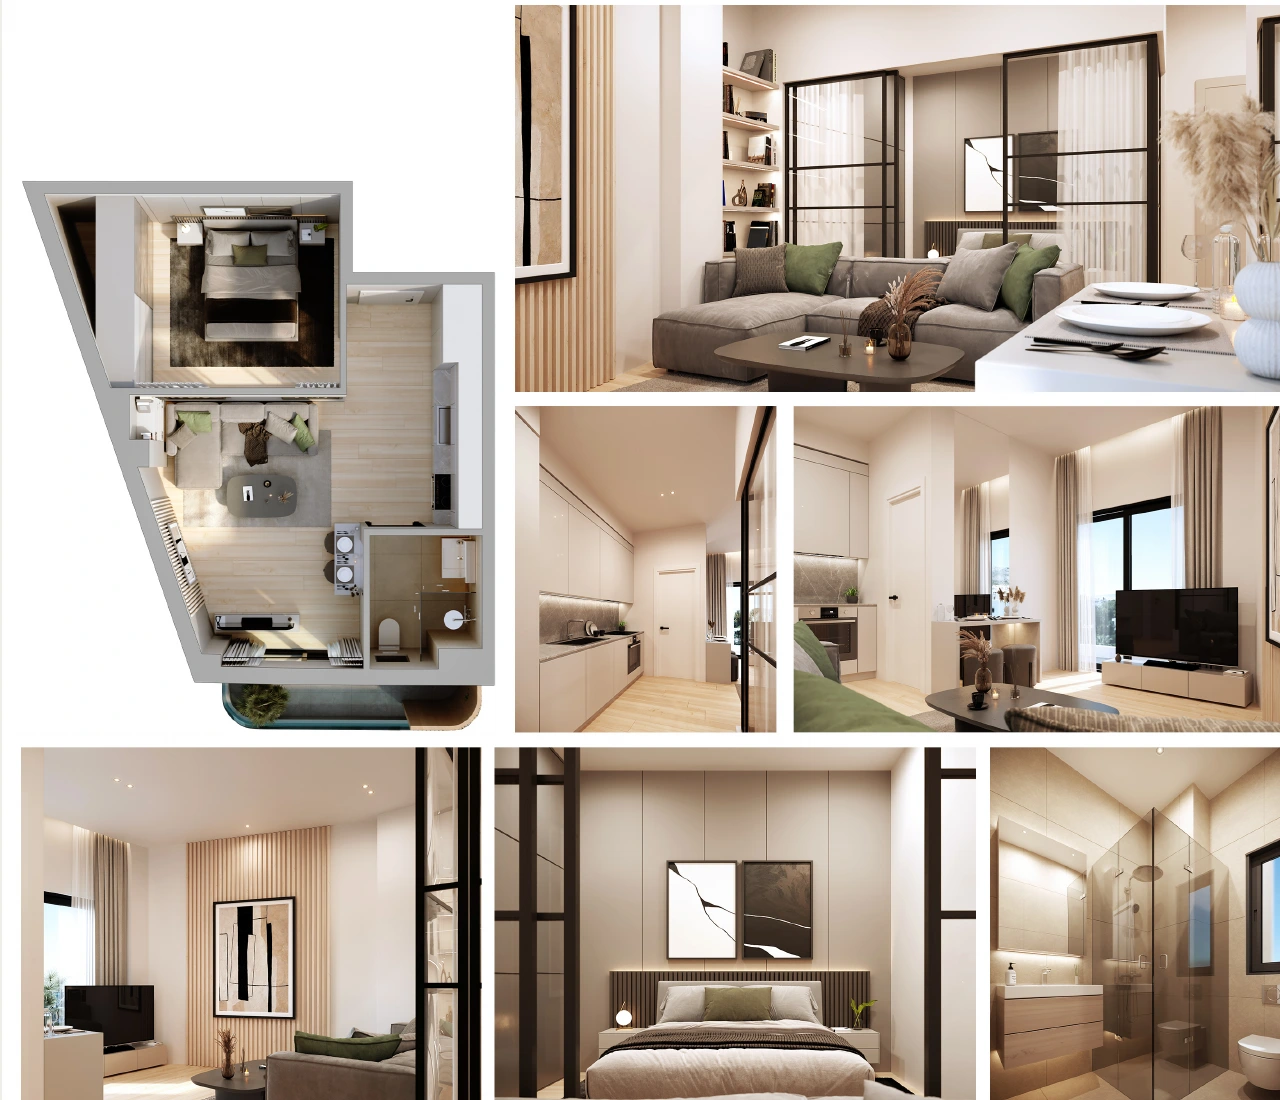
Residence A10 layout and illustrations 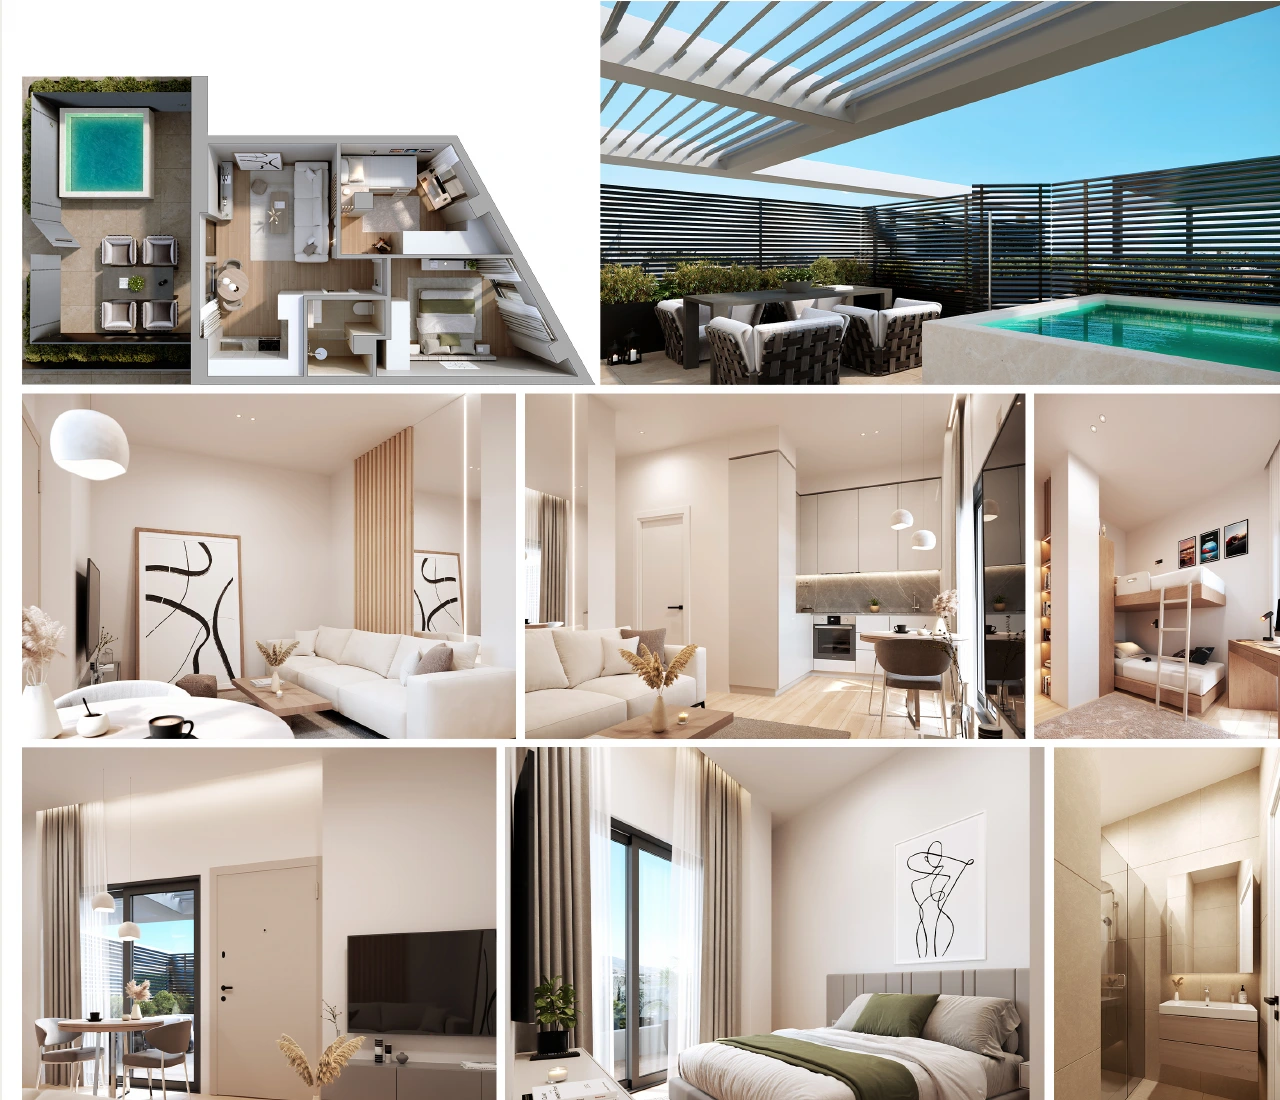
Residence B1 layout and illustrations 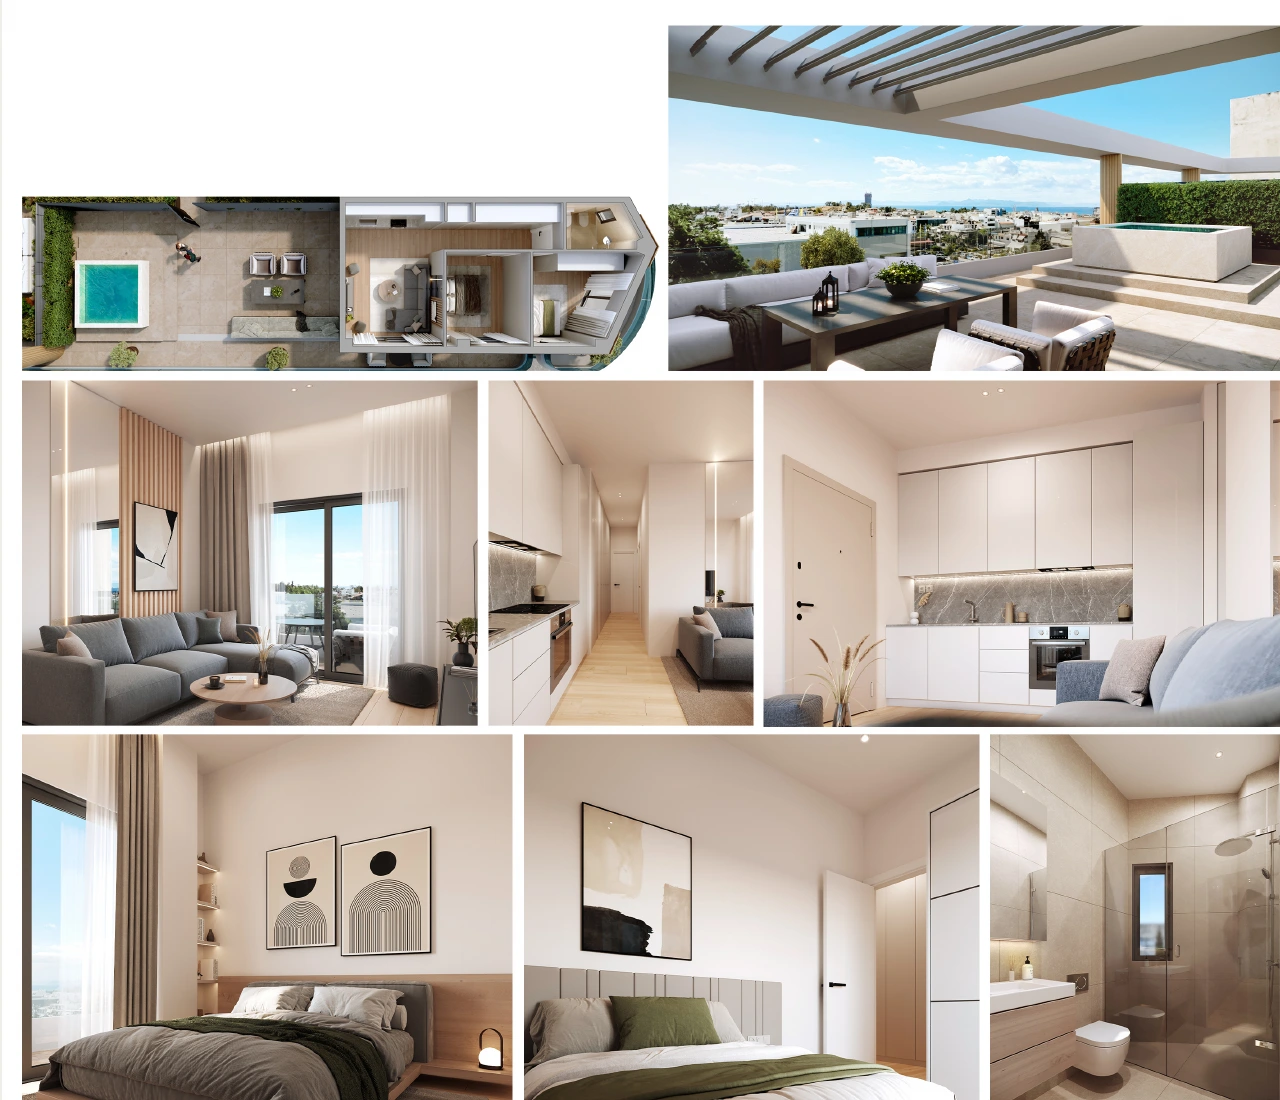
Residence B2 layout and illustrations 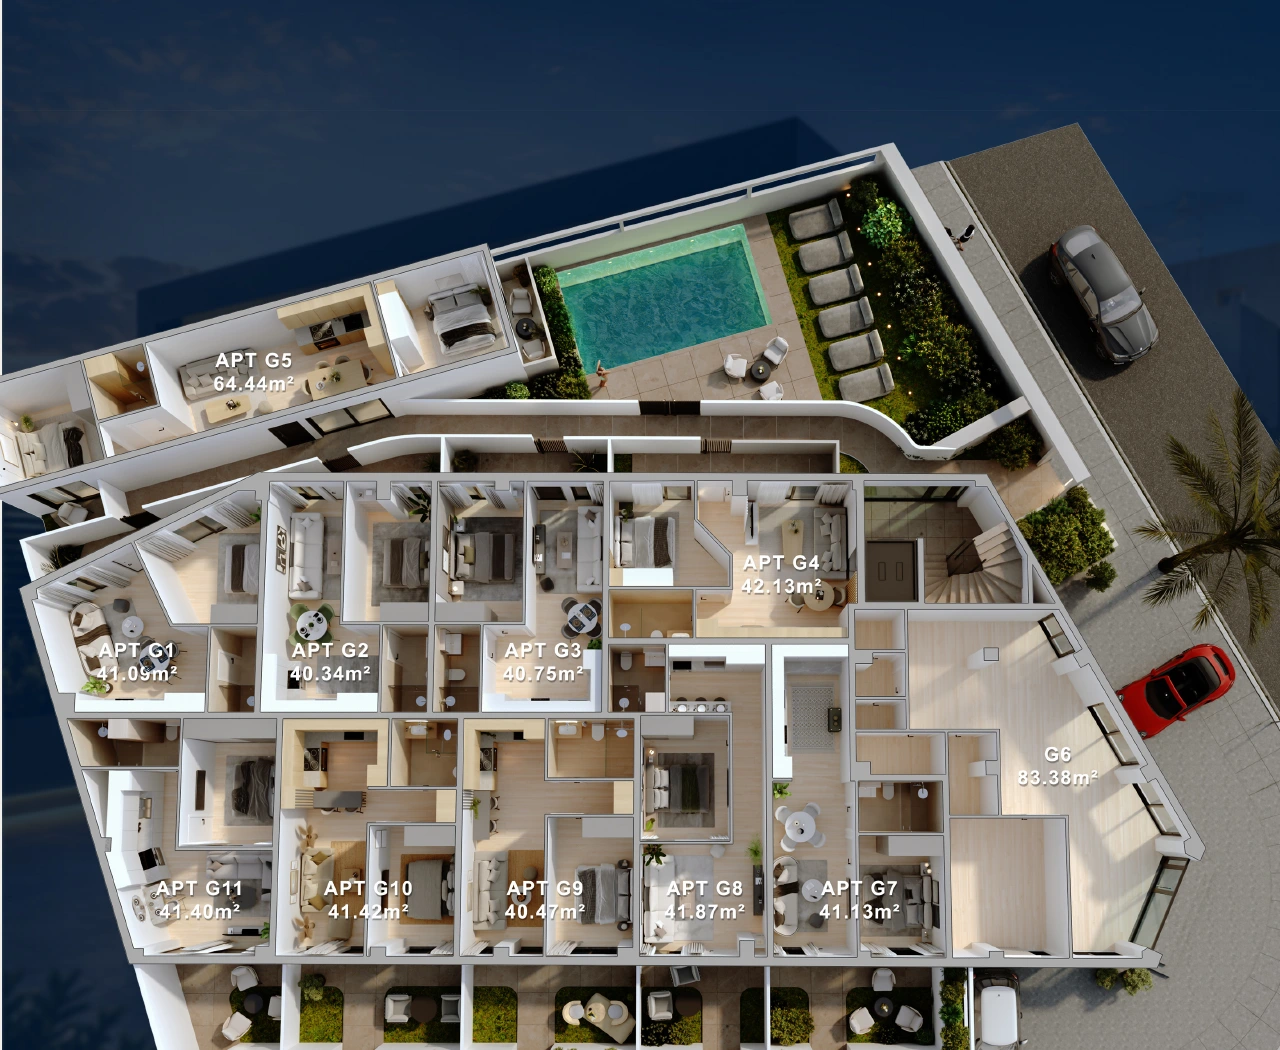
Ground floor layout 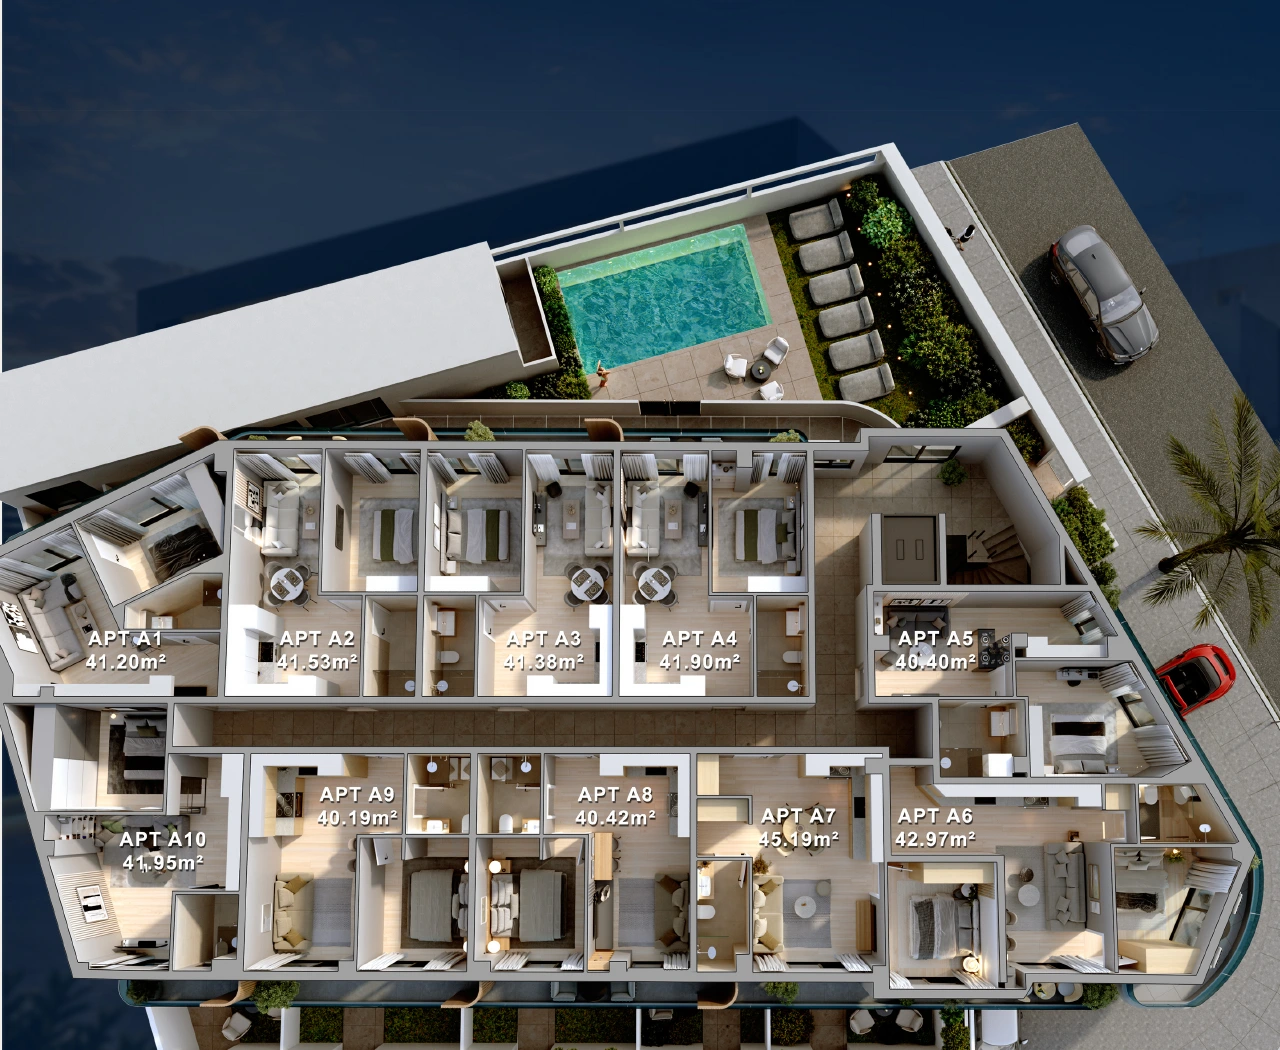
First floor layout 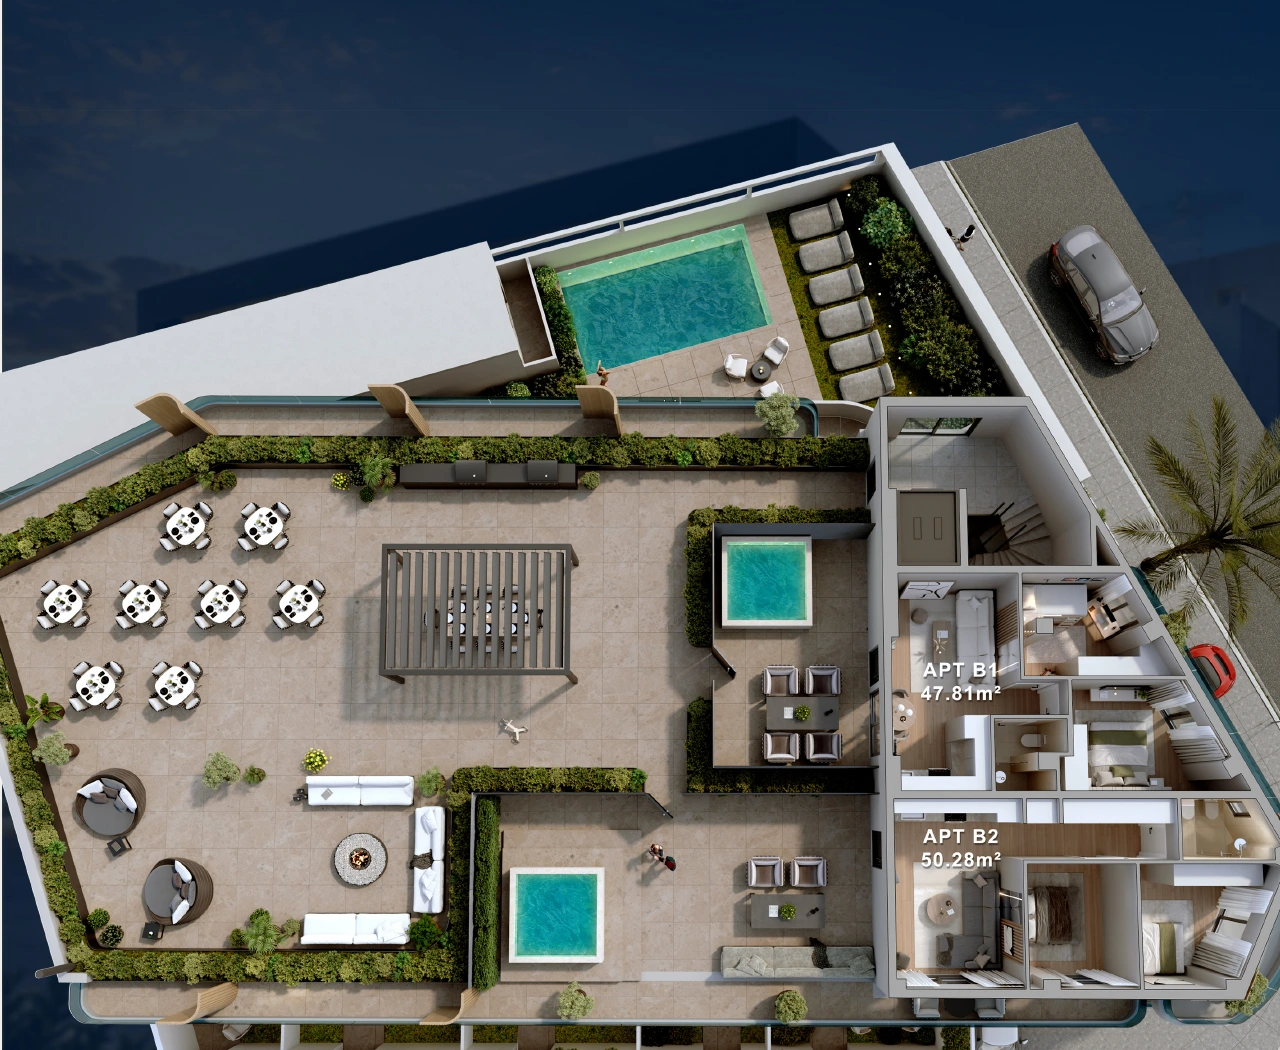
Roof level layout
Plans from the developer's sales material. Layouts and areas are approximate and may change; ask our team for the plan of a specific property.
Last reviewed publication: